5380m² industrial object
Commercial & industry
 1 / 10
 2 / 10
 3 / 10
 4 / 10
 5 / 10
 6 / 10
 7 / 10
 8 / 10
 9 / 10
 10 / 10
- Address
- Zürcherstrasse 111, 8952 Schlieren
- Price
- CHF 280/mo
- Net rent
- CHF 230
- Service charges
- CHF 50
- Floor
- Ground floor
- Available from
- 1 January 2027
Features
- Parking space
- Garage
- Elevator
- Wheelchair access
Around 5'380 m² for big ideas, clever minds and companies that make a difference!
From the office to the workbench. From the laptop to the pallet jack. Here your business finds its place!
Are you looking for more than just four walls and a desk? Then you have come to the right place!
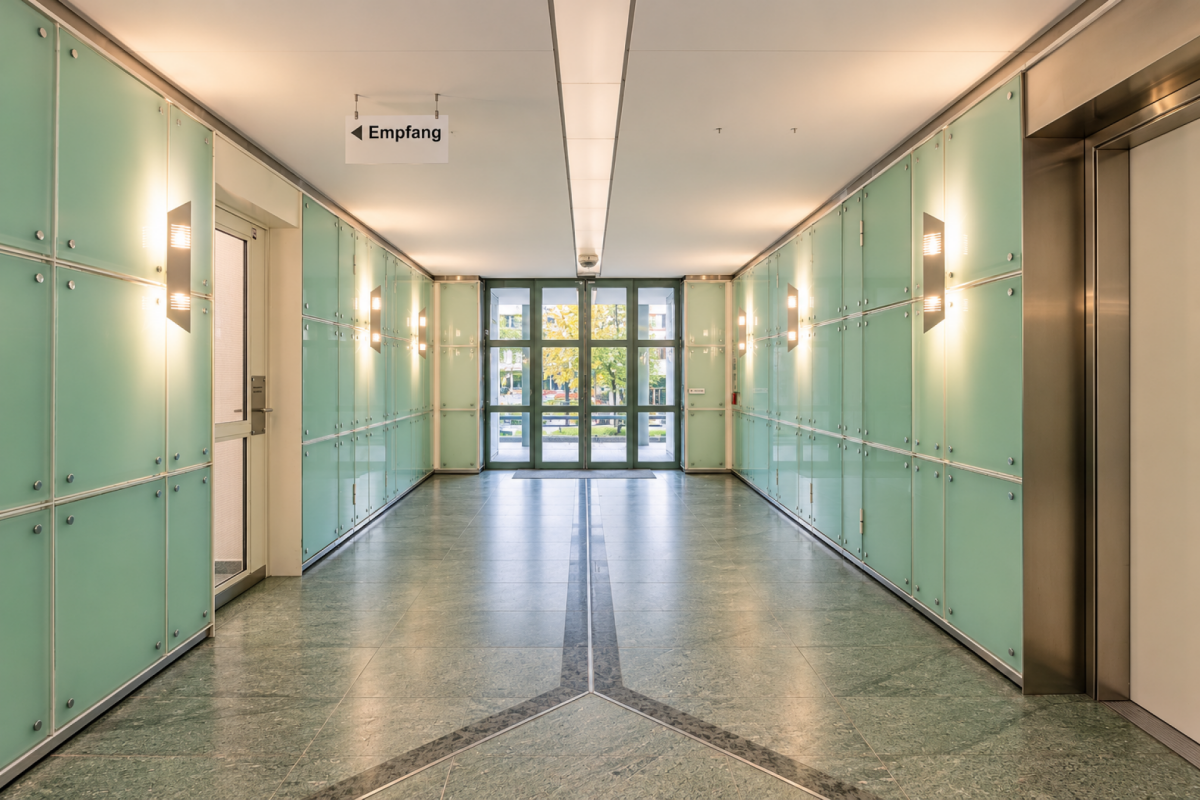
In a prime location in Schlieren, a striking commercial and office building awaits you with versatile usage possibilities, generous areas and an infrastructure that thinks ahead.
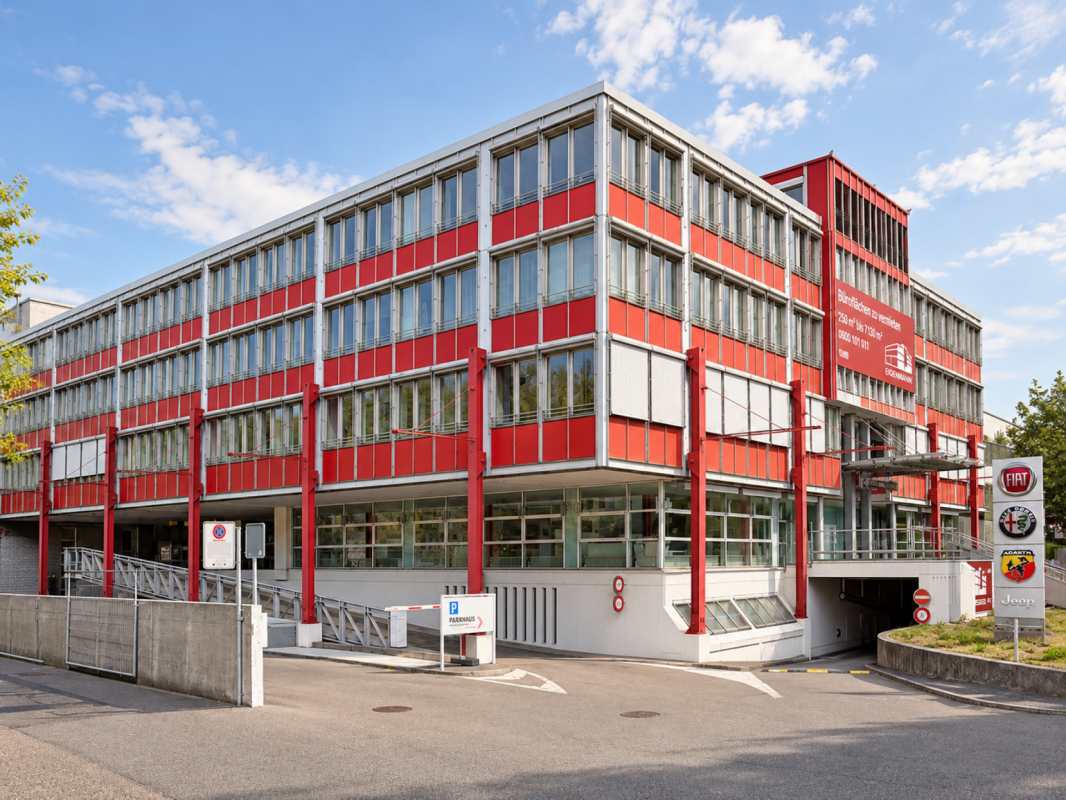
An eye-catcher from afar: With its striking red facade directly on the heavily frequented Zürcherstrasse, the building guarantees maximum visibility and an unmistakable corporate appearance.
Whether headquarters, exhibition and showroom, technical center, e-commerce, training center, light production, assembly, workshop or warehouse - here your ideas get the space they deserve.
GOODS UP. EFFORT DOWN.
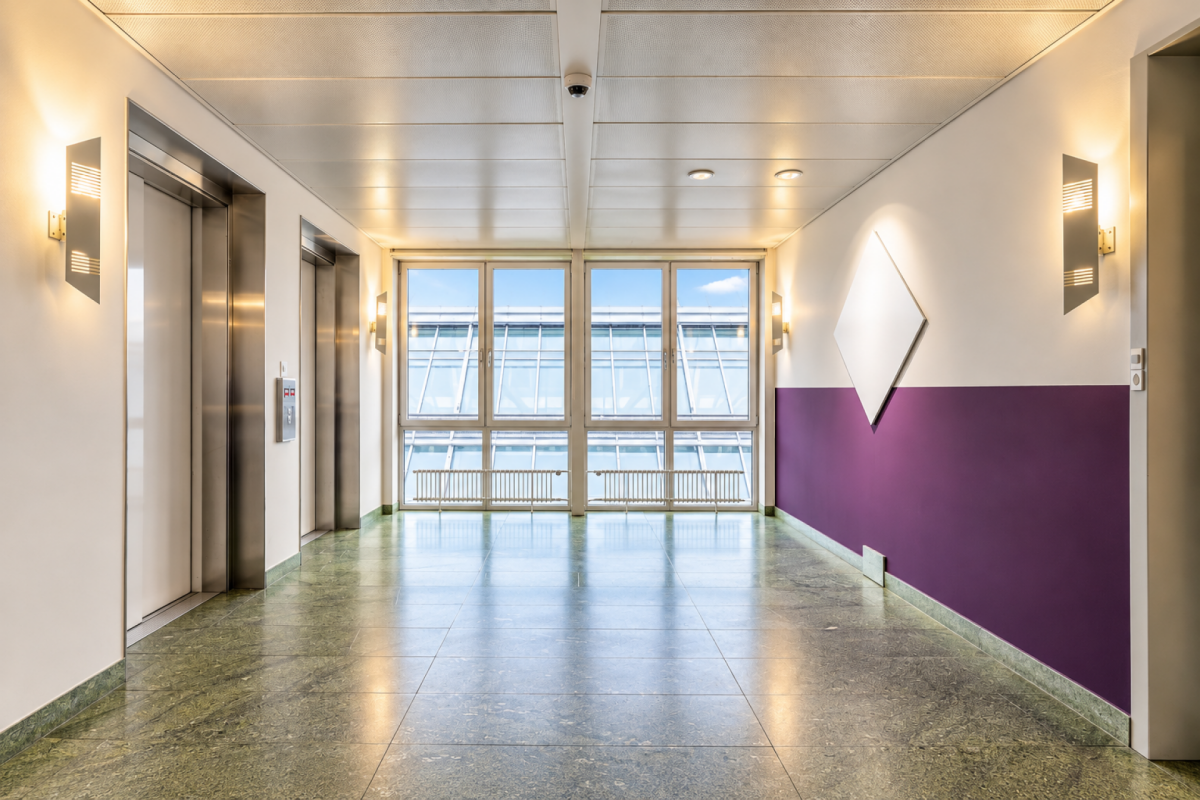
A real highlight is the well-thought-out goods logistics: goods lift with a 1,250 kg load capacity
- Direct access to the floors via the goods lift
- Convenient goods delivery via the parking garages
- Direct goods transport from the parking garage to the upper floors
- Additional storage areas in the basement
- Ideal for materials, tools, spare parts, goods and technical devices
Short distances, efficient processes - so that your business stays in motion!
PLENTY OF SPACE. MANY POSSIBILITIES.
The property impresses with flexibility and practical infrastructure:
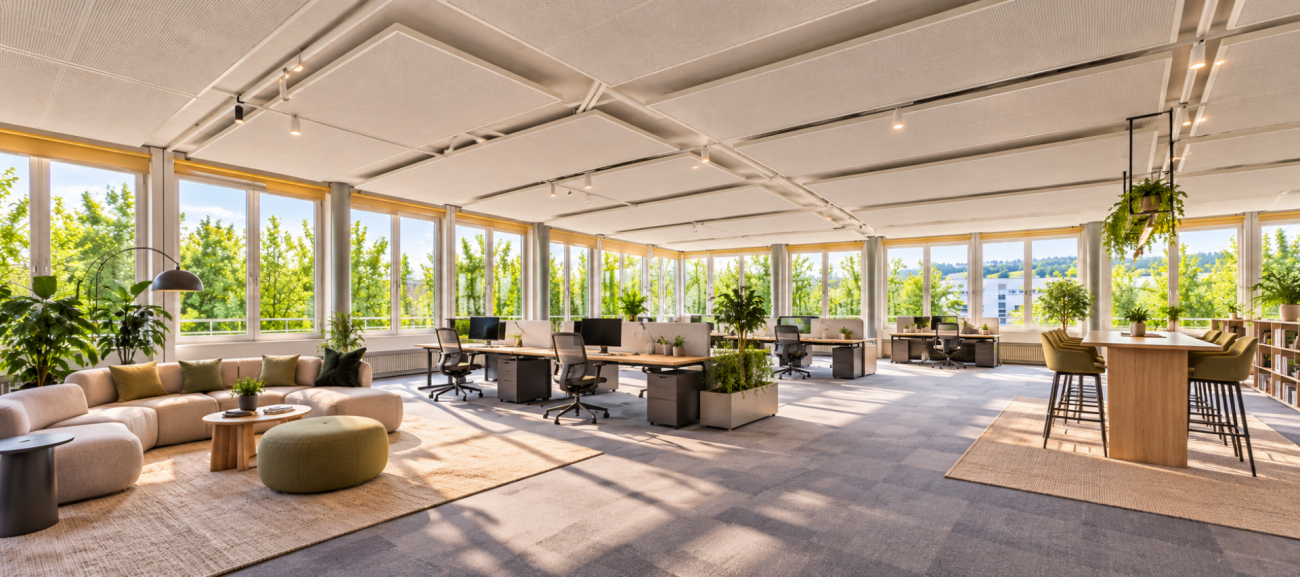
- Around 5'380 m² of commercial and office space
Partial areas already from approx. 220 m²
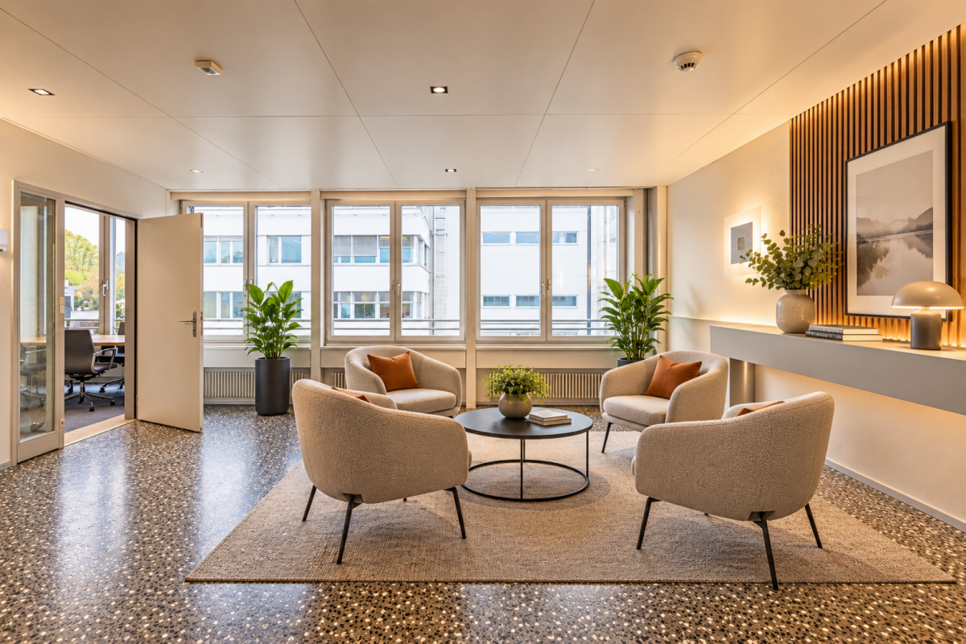
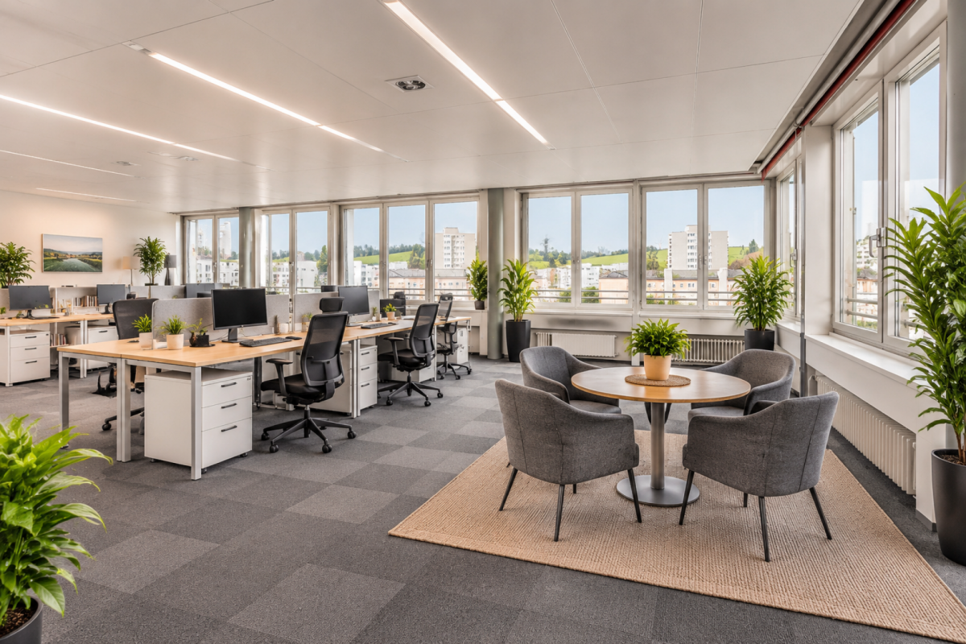
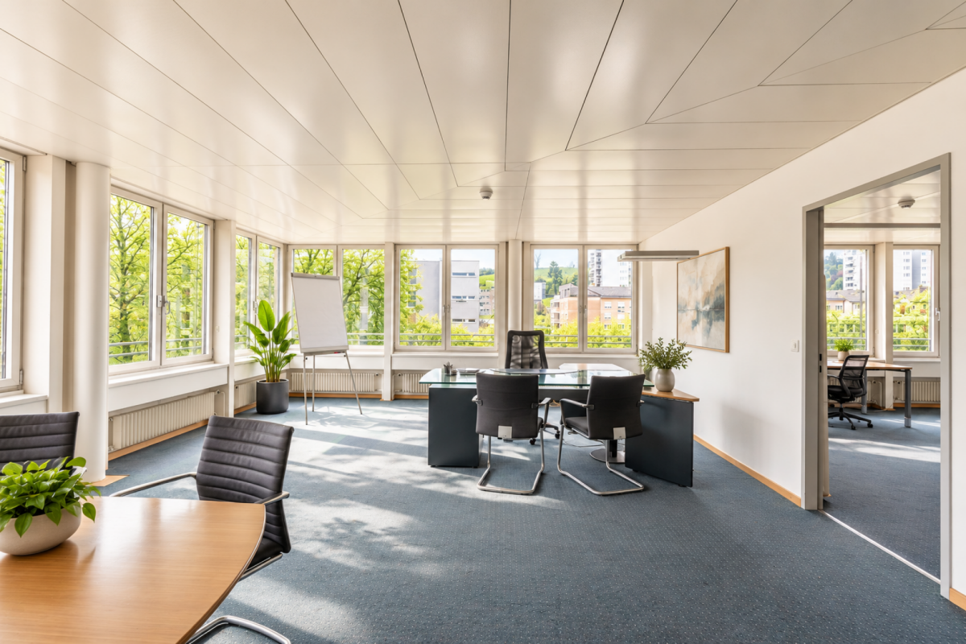
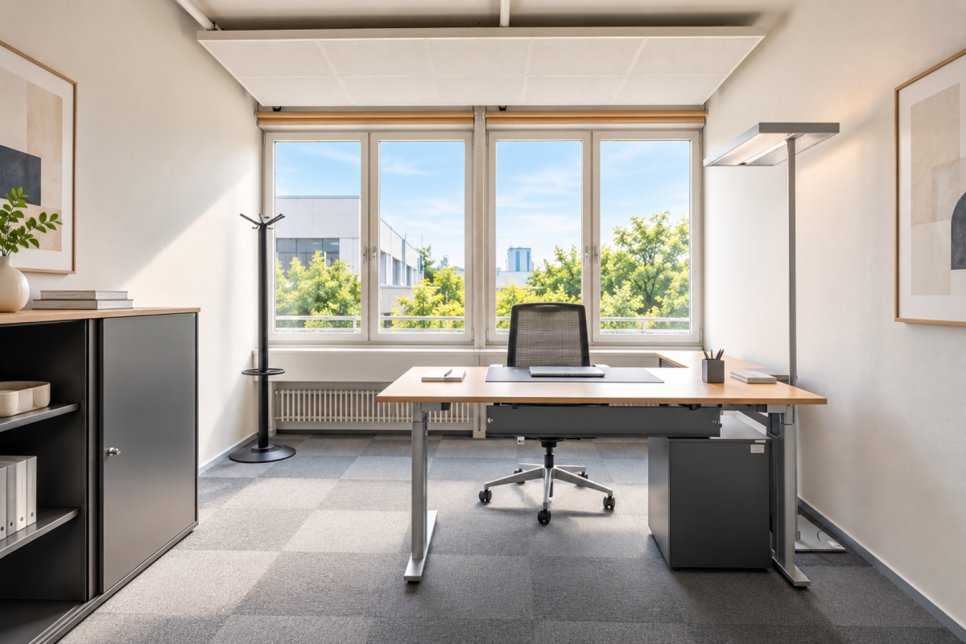
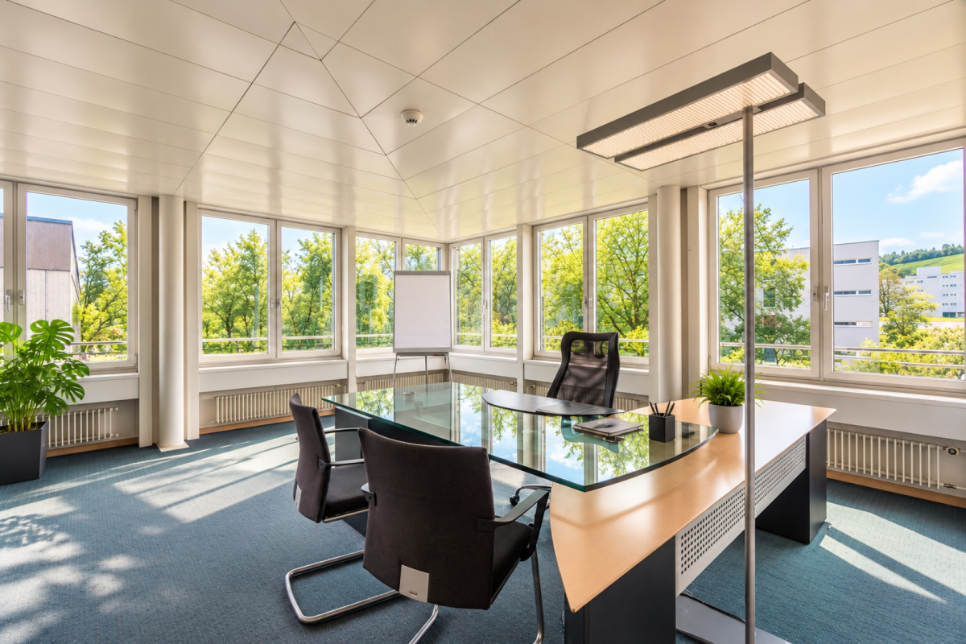
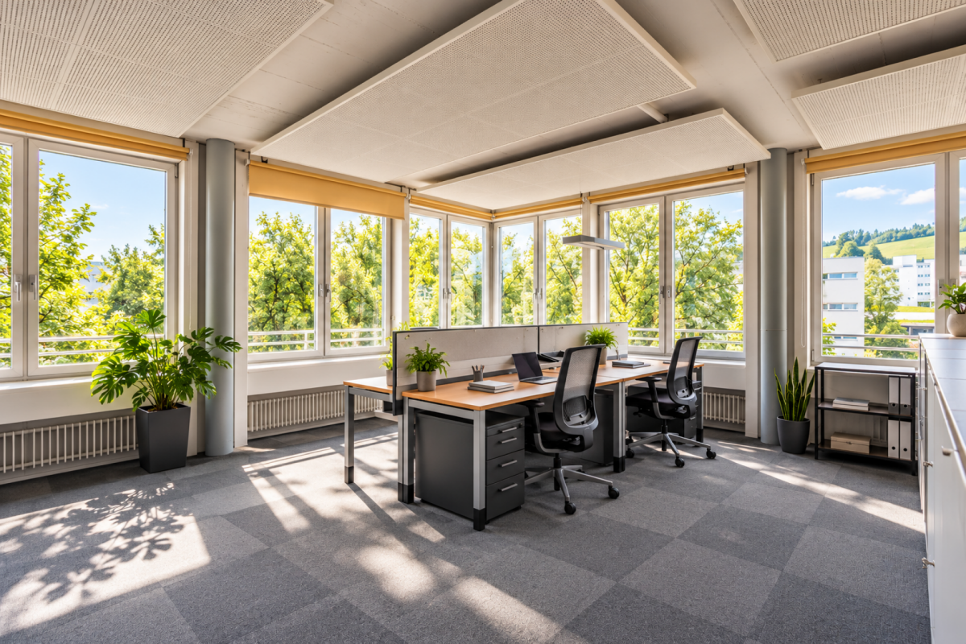
- Generous open-space areas and individual offices
- Flexible room design through possible removal of partition walls
- Floor ceilings with an expected payload of approx. 500 kg/m² (to be verified)
- Acoustic panels in various office rooms
- Electrically operated venetian blinds
- Several ladies' and men's WC facilities per floor
- Disabled-accessible WC and showers in the building
- Existing kitchens and break facilities
- Additional kitchens and break areas can be realized if required
40 m² OF FREEDOM ABOVE THE ROOFS!
Working is good. Taking a breather is better!
A special plus is the approx. 40 m² large roof terrace - an attractive retreat for relaxed breaks, a coffee in the fresh air or informal exchange with colleagues.
Whether lunch break, creative flash of inspiration or simply soaking up some sun: Here, even work-life balance gets its place in the sun!
RED STANDS OUT. THE LOCATION CONVINCES.
An address that makes an impression. A location that connects.
The striking building with its unmistakable red architecture offers not only generous areas, but also a location with excellent visibility and accessibility.
Your location advantages at a glance:
- Maximum visibility: Striking red facade directly on the heavily frequented Zürcherstrasse - your company will be seen here!
- Tram at your doorstep: Convenient travel for employees, customers and business partners
- Motorway connection in a few minutes: Ideal for commuters, suppliers and goods traffic
- Zürich-City quickly reachable: Benefit from the proximity to the economic metropolis
- Attractive business location Schlieren: Centrally located in the dynamic Limmattal
- Around 90 parking spaces in the garage: Generous parking on several levels
- Additional outdoor parking spaces: Convenient for customers and visitors
- Direct goods logistics: Parking garages and floors connected via the goods lift
Highly visible. Highly accessible. Good for business!
THINK BIG OR START SMALL?
Available areas:
- Ground floor / raised ground floor: approx. 220 m² + 249 m²
- 1st upper floor: approx. 1'440 m²
- 2nd upper floor: approx. 1'040 m²
- 3rd upper floor: approx. 1'040 m²
- 4th upper floor: approx. 90 m²
Total: around 5'380 m² - partial areas or full rental possible!
Particularly attractive for companies that focus on administration, development, technology, service,"}
Automatically translated from the original.
Listed 1 week ago
Offered by Tend AG
This listing was found on another site. Details and contact are on the original.
View the original listing · flatfox.ch