4 ½ rooms apartment
Apartment
 1 / 10
 2 / 10
 3 / 10
 4 / 10
 5 / 10
 6 / 10
 7 / 10
 8 / 10
 9 / 10
 10 / 10
- Address
- Dammstrasse 5, 8152 Opfikon
- Price
- CHF 3'790/mo
- Net rent
- CHF 3'540
- Service charges
- CHF 250
- Rooms
- 4.5 rooms
- Living area
- 113 m²
- Floor
- Floor 3
- Year built
- 2026
Features
- Balcony or terrace
- Parking space
- Garage
- Elevator
- Private washing machine
- New building
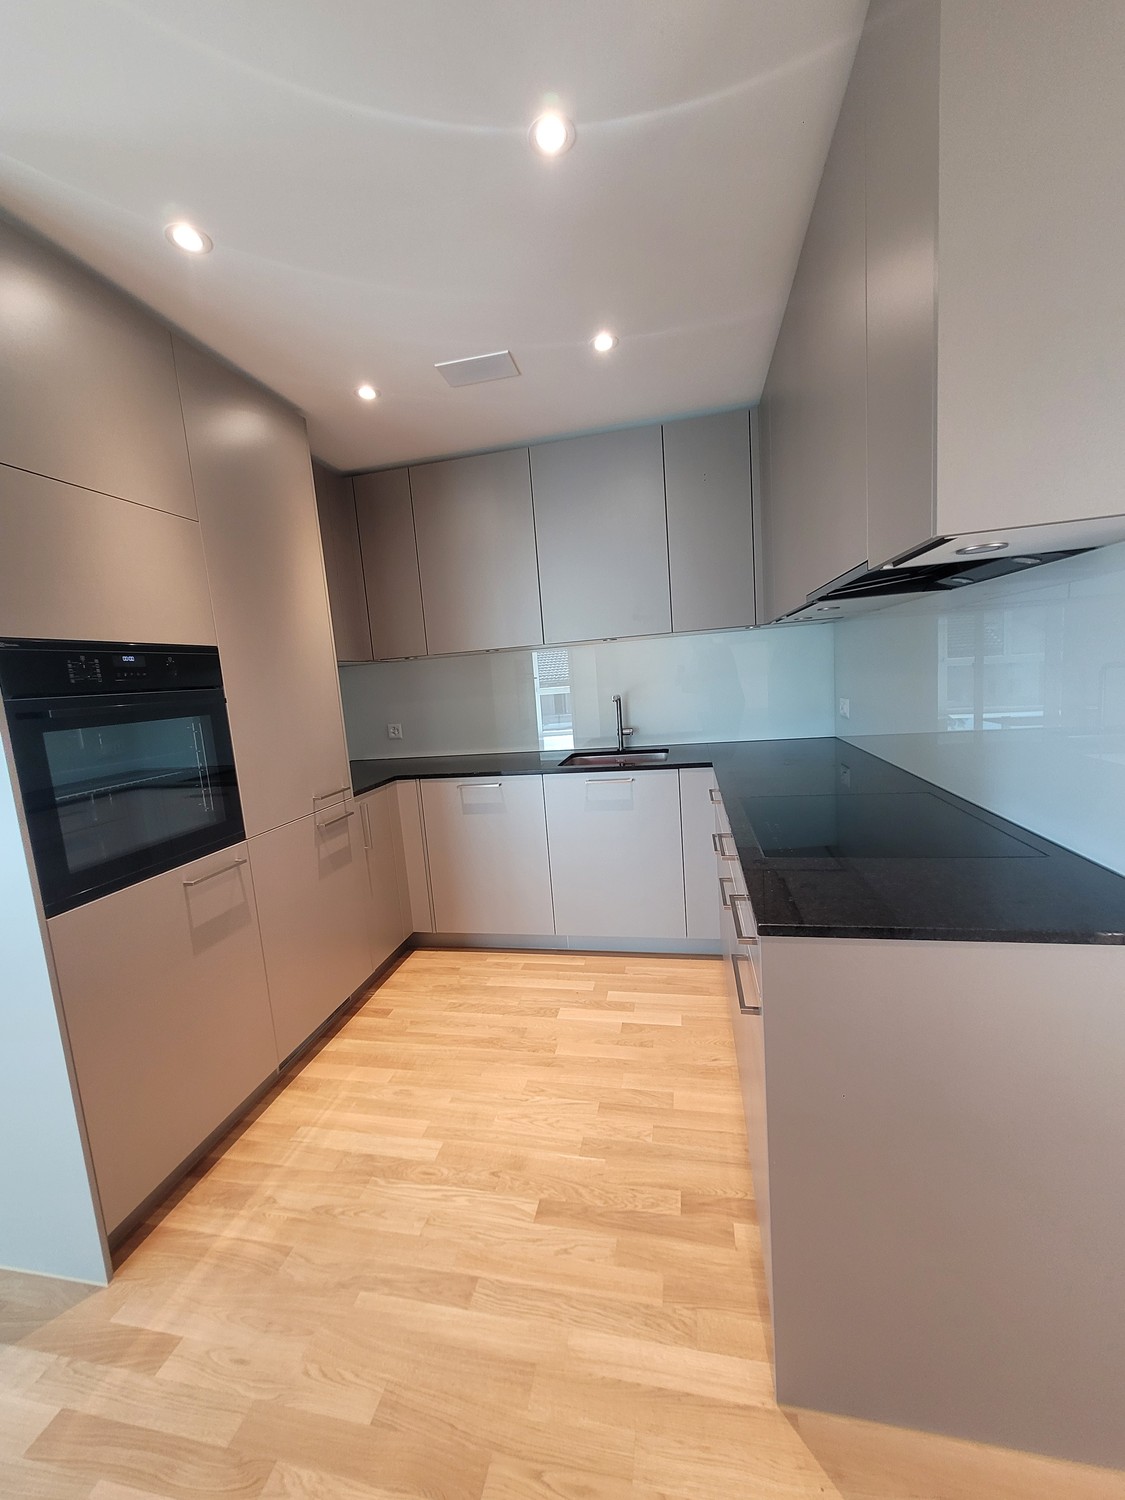
Modern living with plenty of space, light-flooded rooms, and a special plus: At Dammstrasse 5 in Glattbrugg, this spacious 4.5-room apartment on the 3rd floor of the new HIGH FIVE development awaits you.
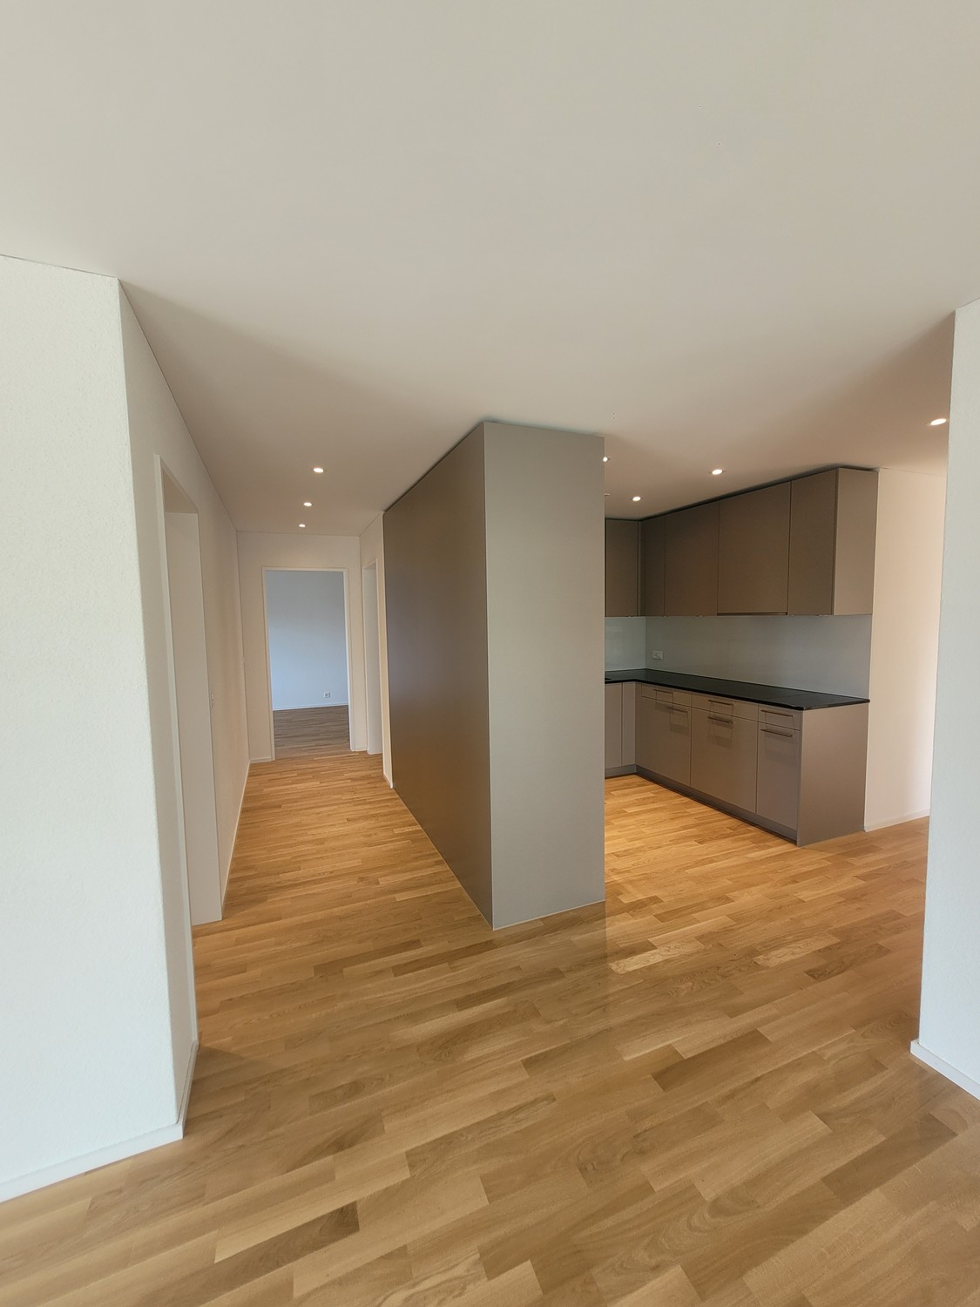
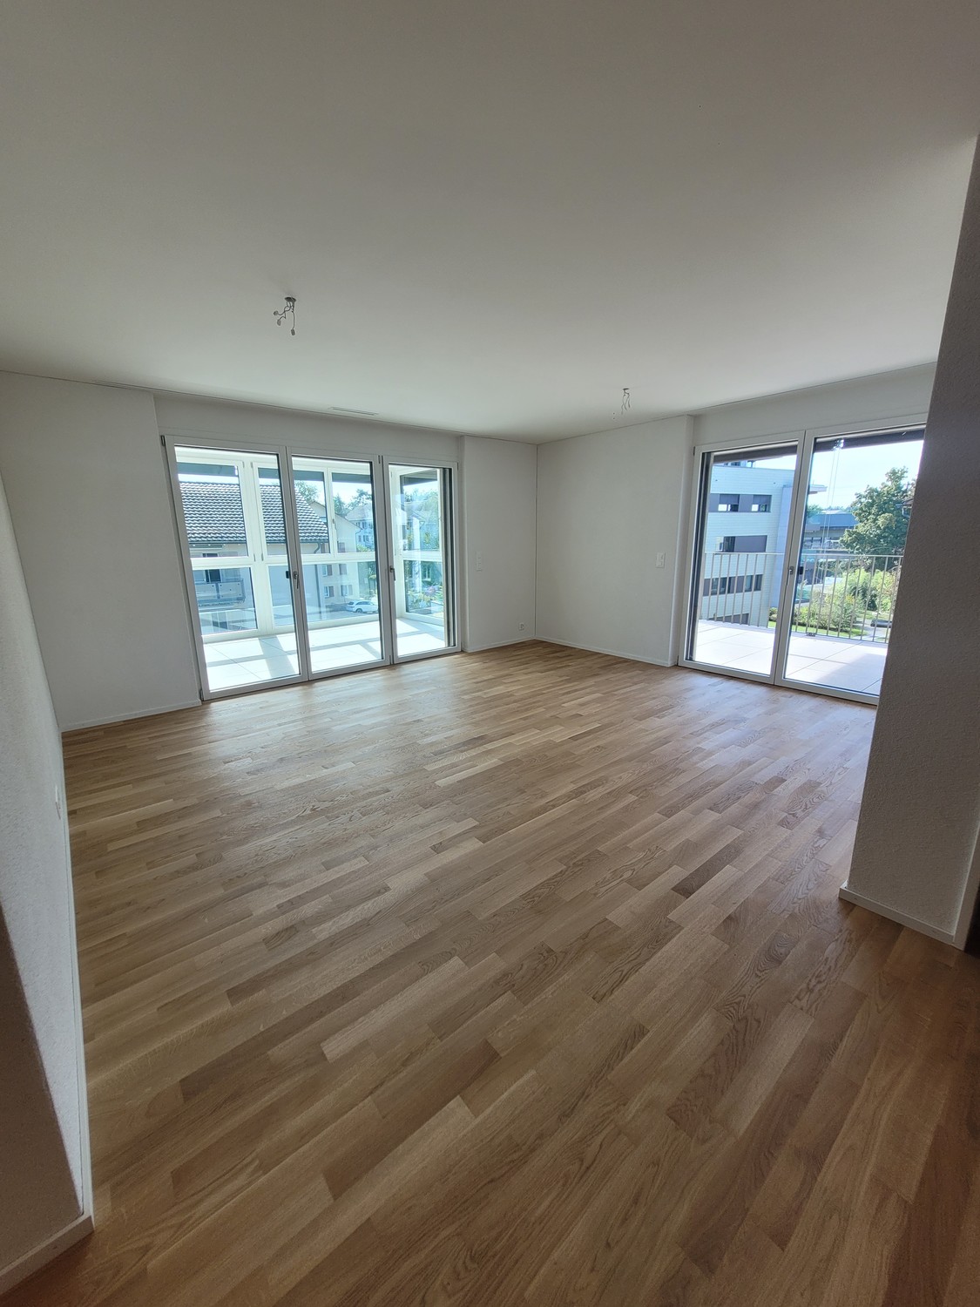
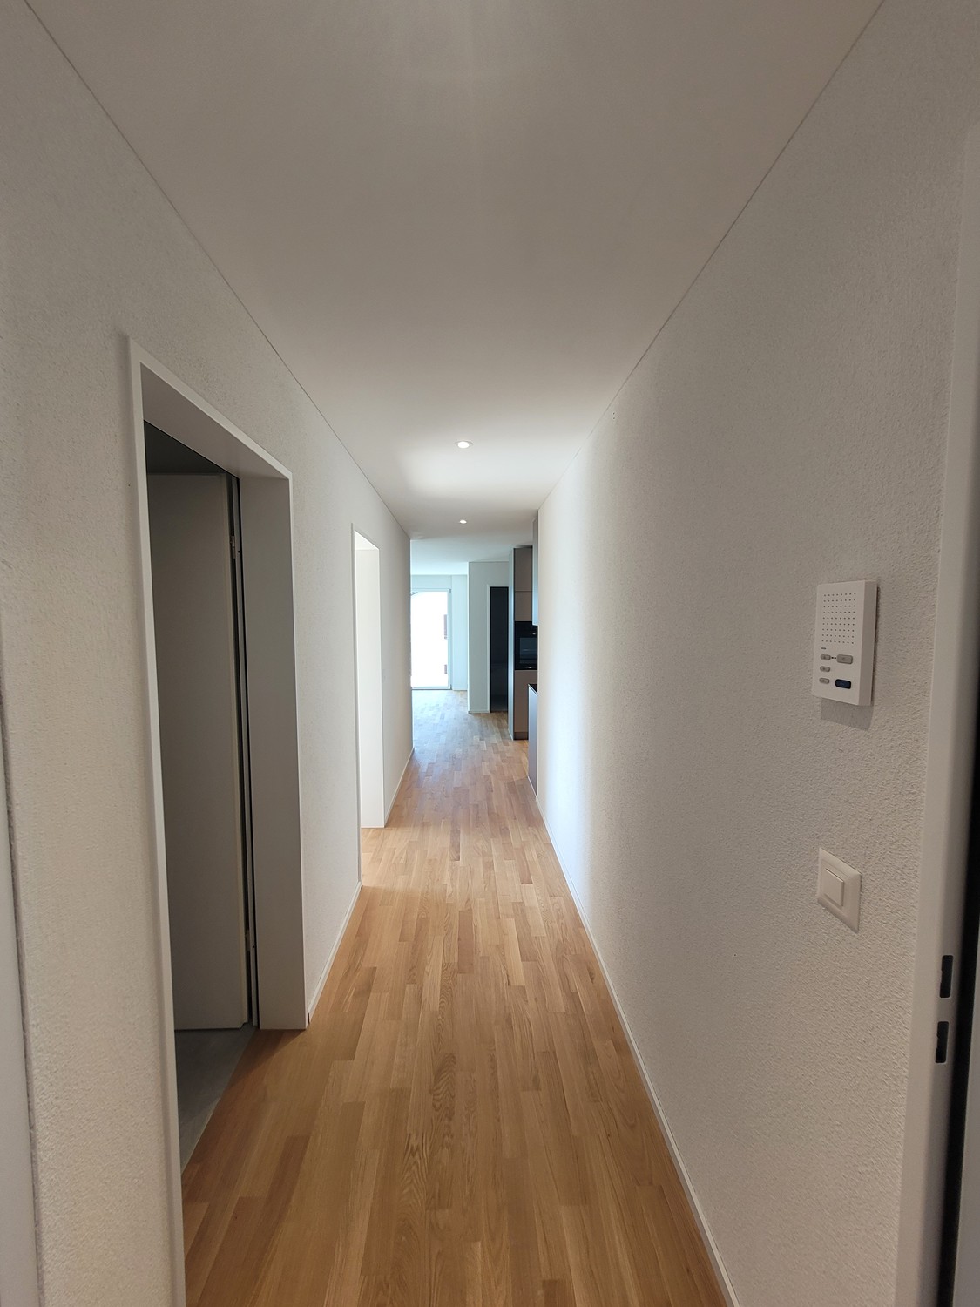
The apartment offers 107.4 m² of net living space and impresses with a well-thought-out floor plan as well as a generous living, dining, and cooking area of around 35.3 m². The open and bright living area forms the heart of the apartment and offers plenty of space for cozy living and social gatherings.
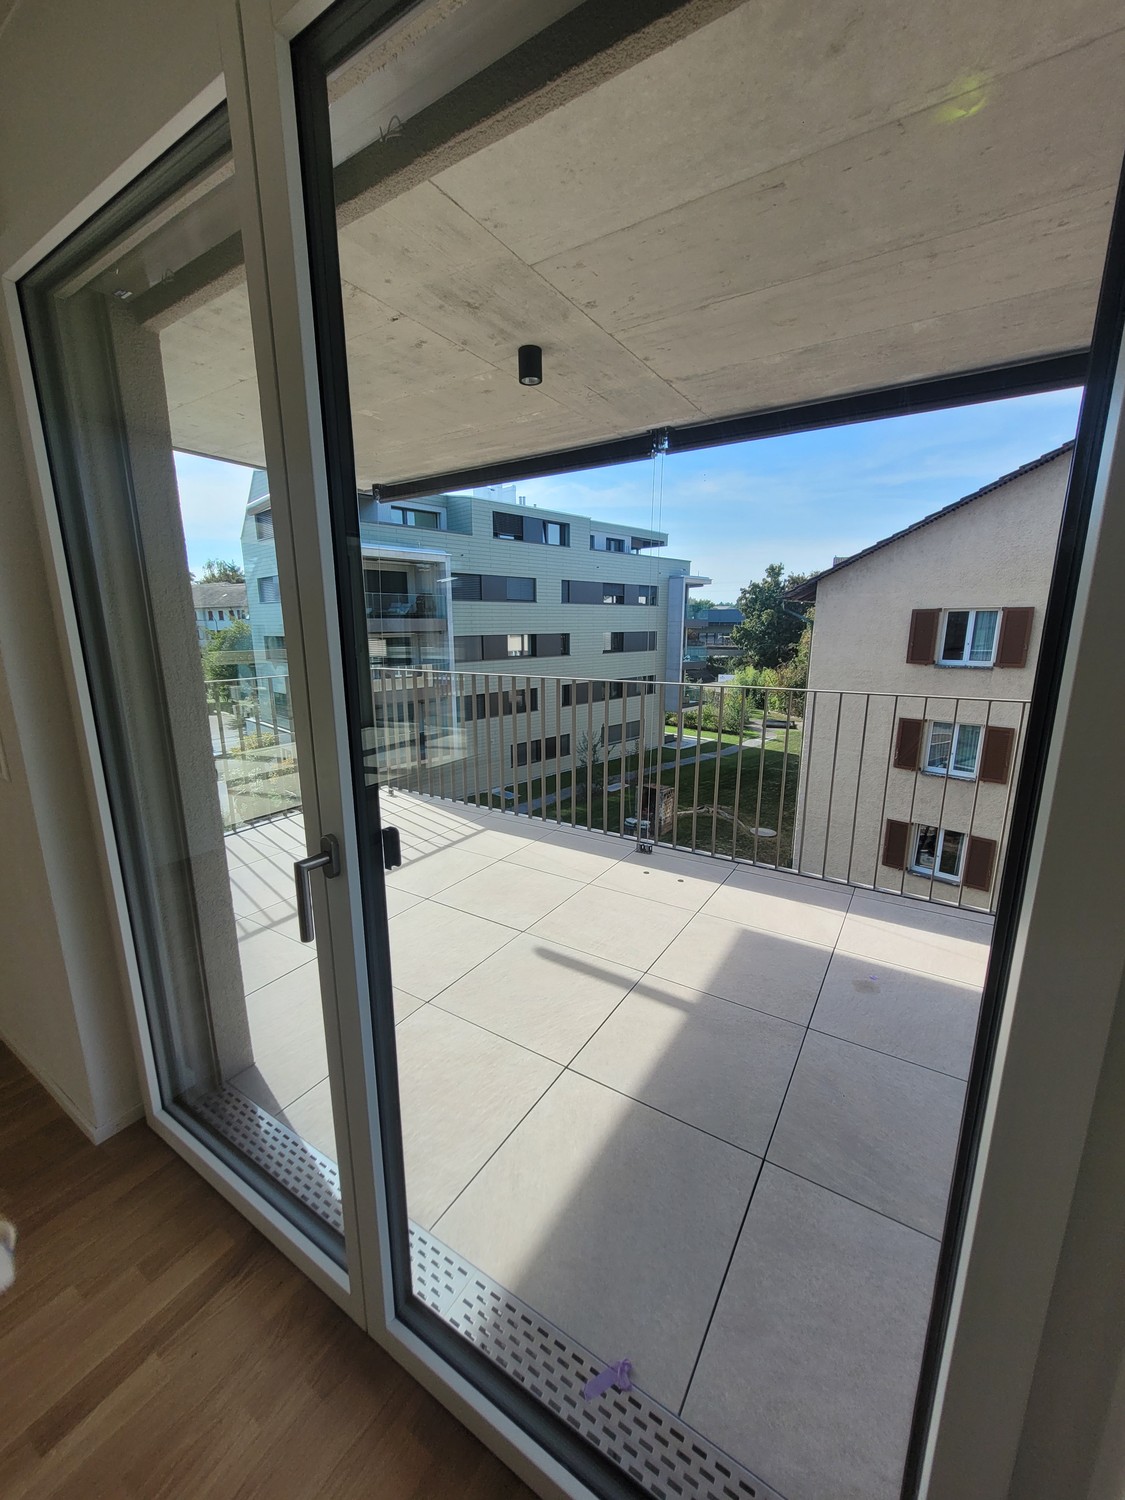
A special highlight is the 11.5 m² conservatory, which extends the living area and offers additional space for a cozy seating area, a dining area, or a personal retreat. Additionally, the 12.2 m² balcony invites you to enjoy relaxed hours outdoors.
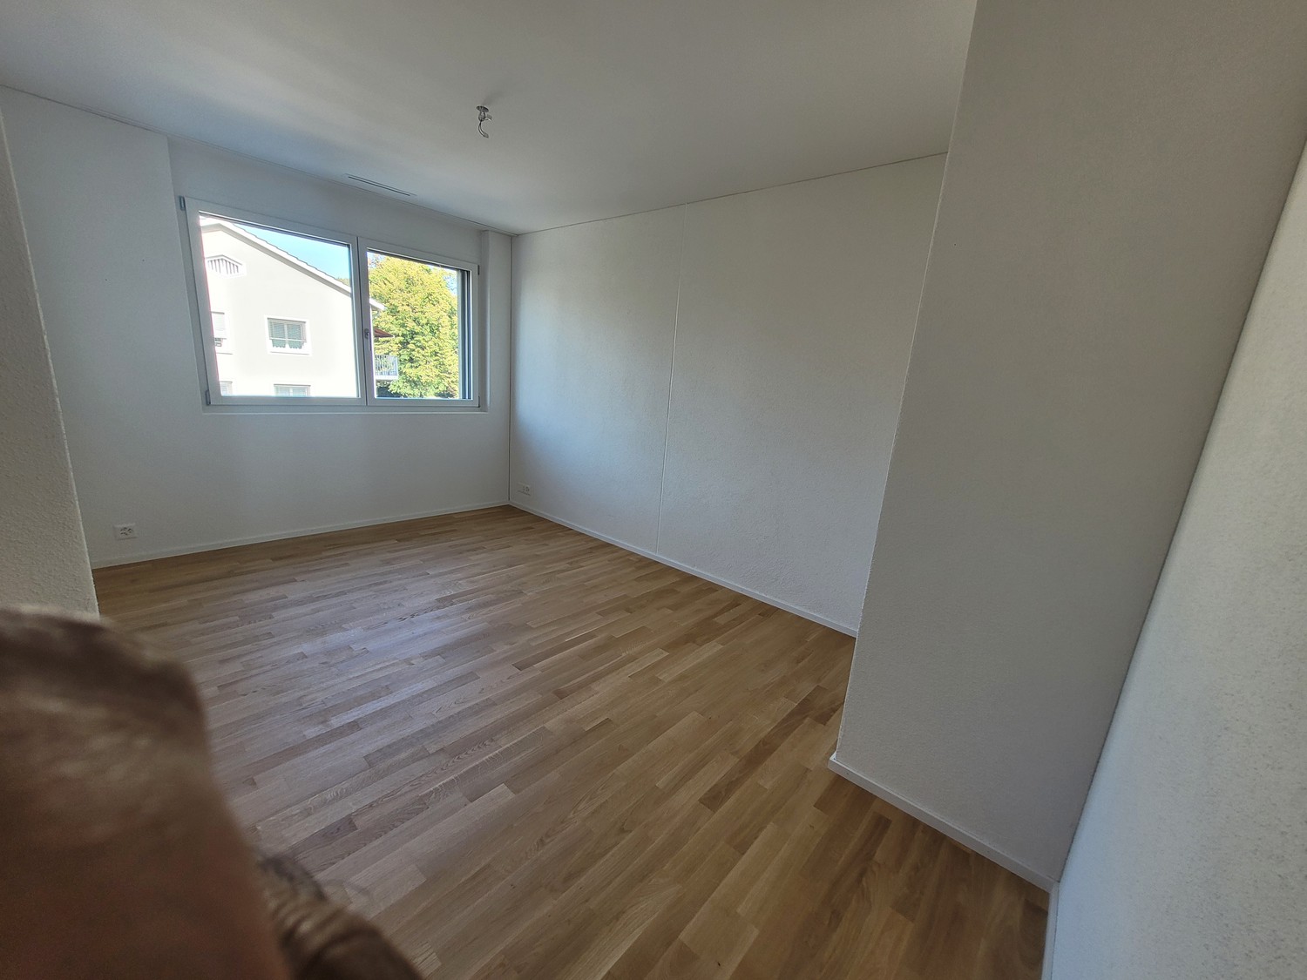
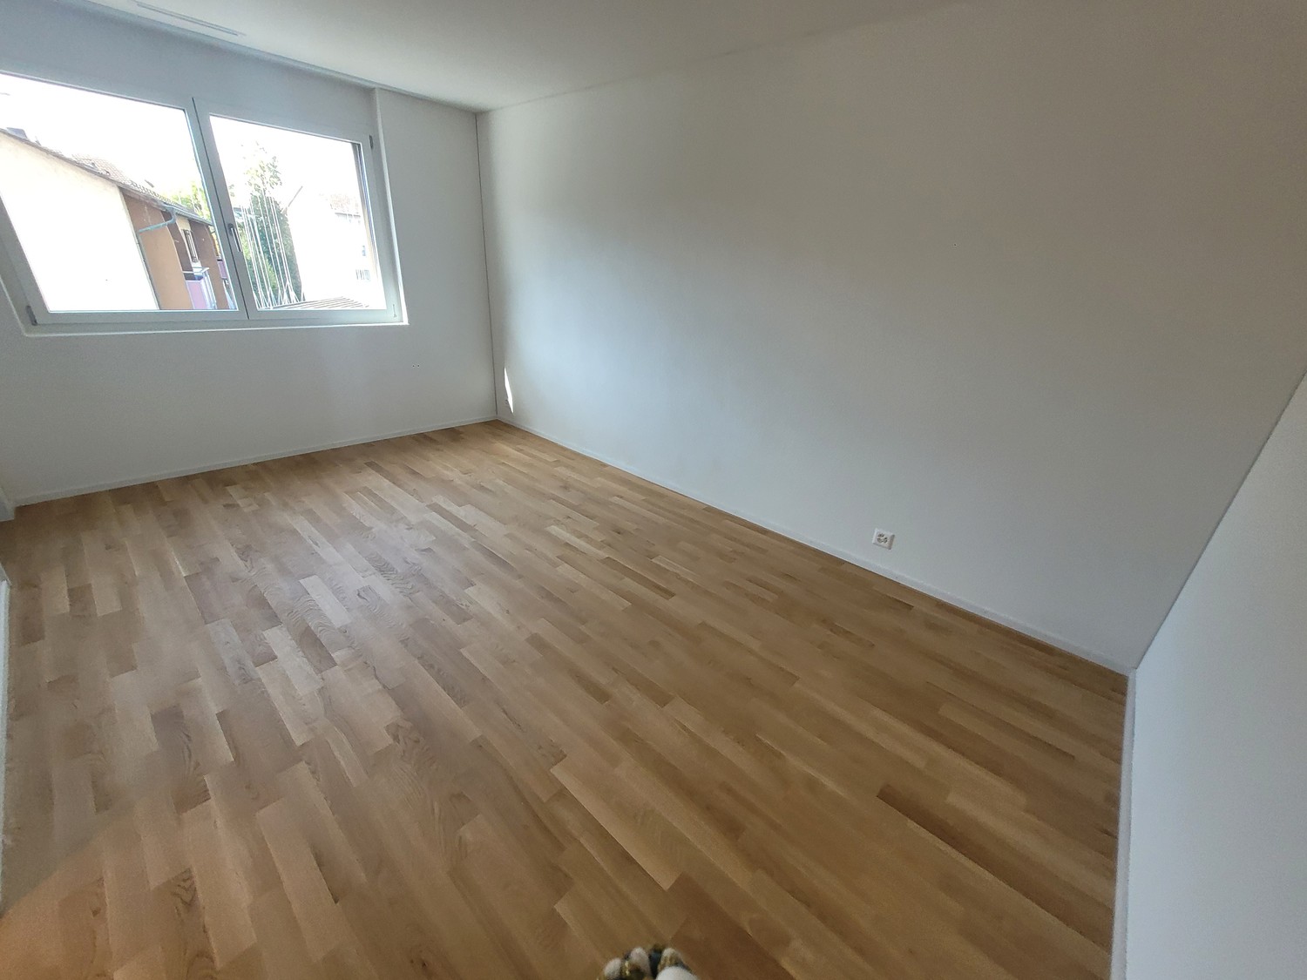
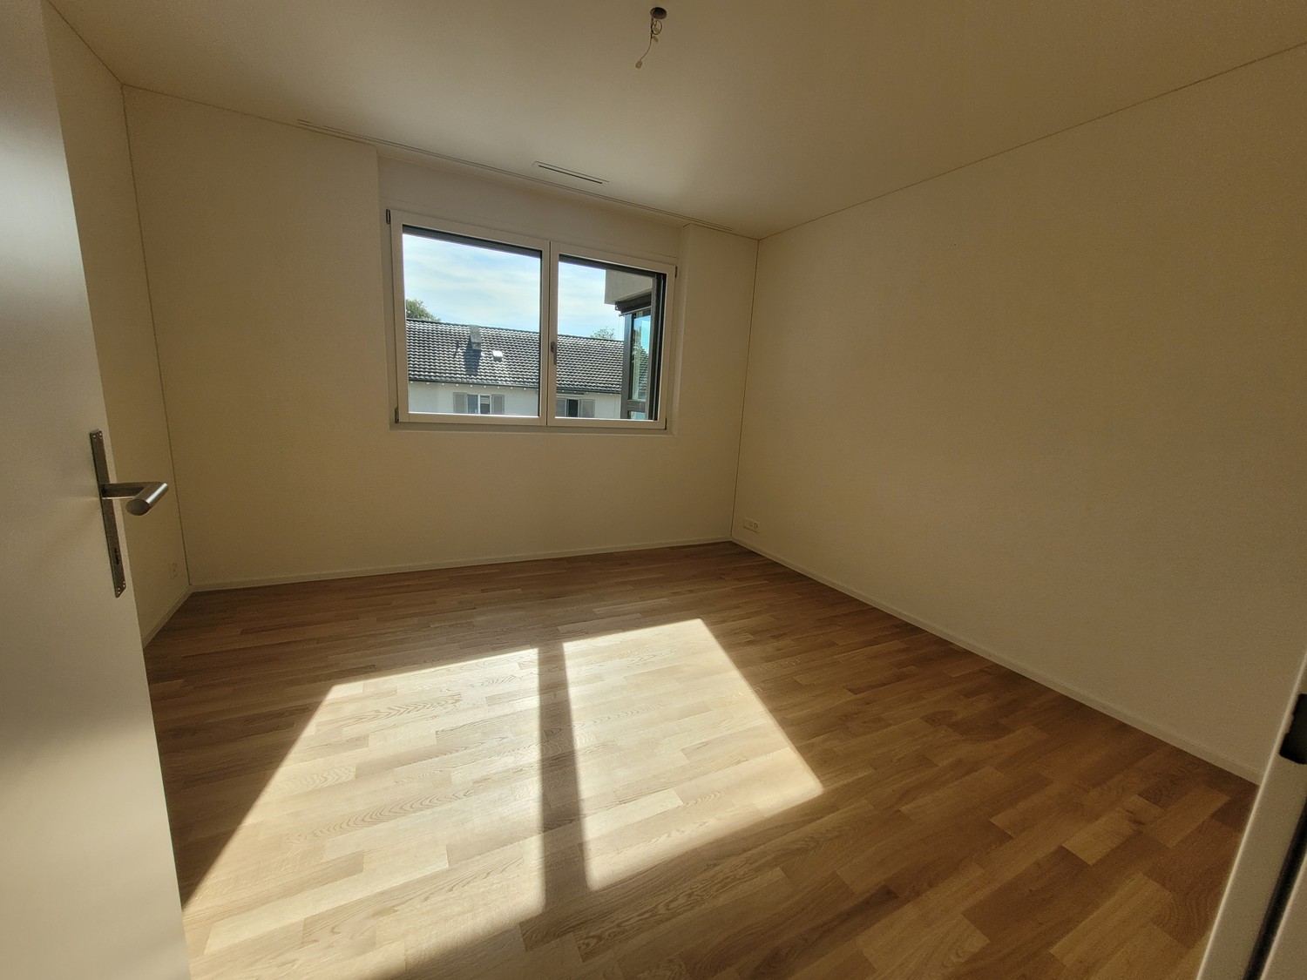
The apartment has three bedrooms:
- 14.2 m²,
- 12.6 m²
- 12.1 m²
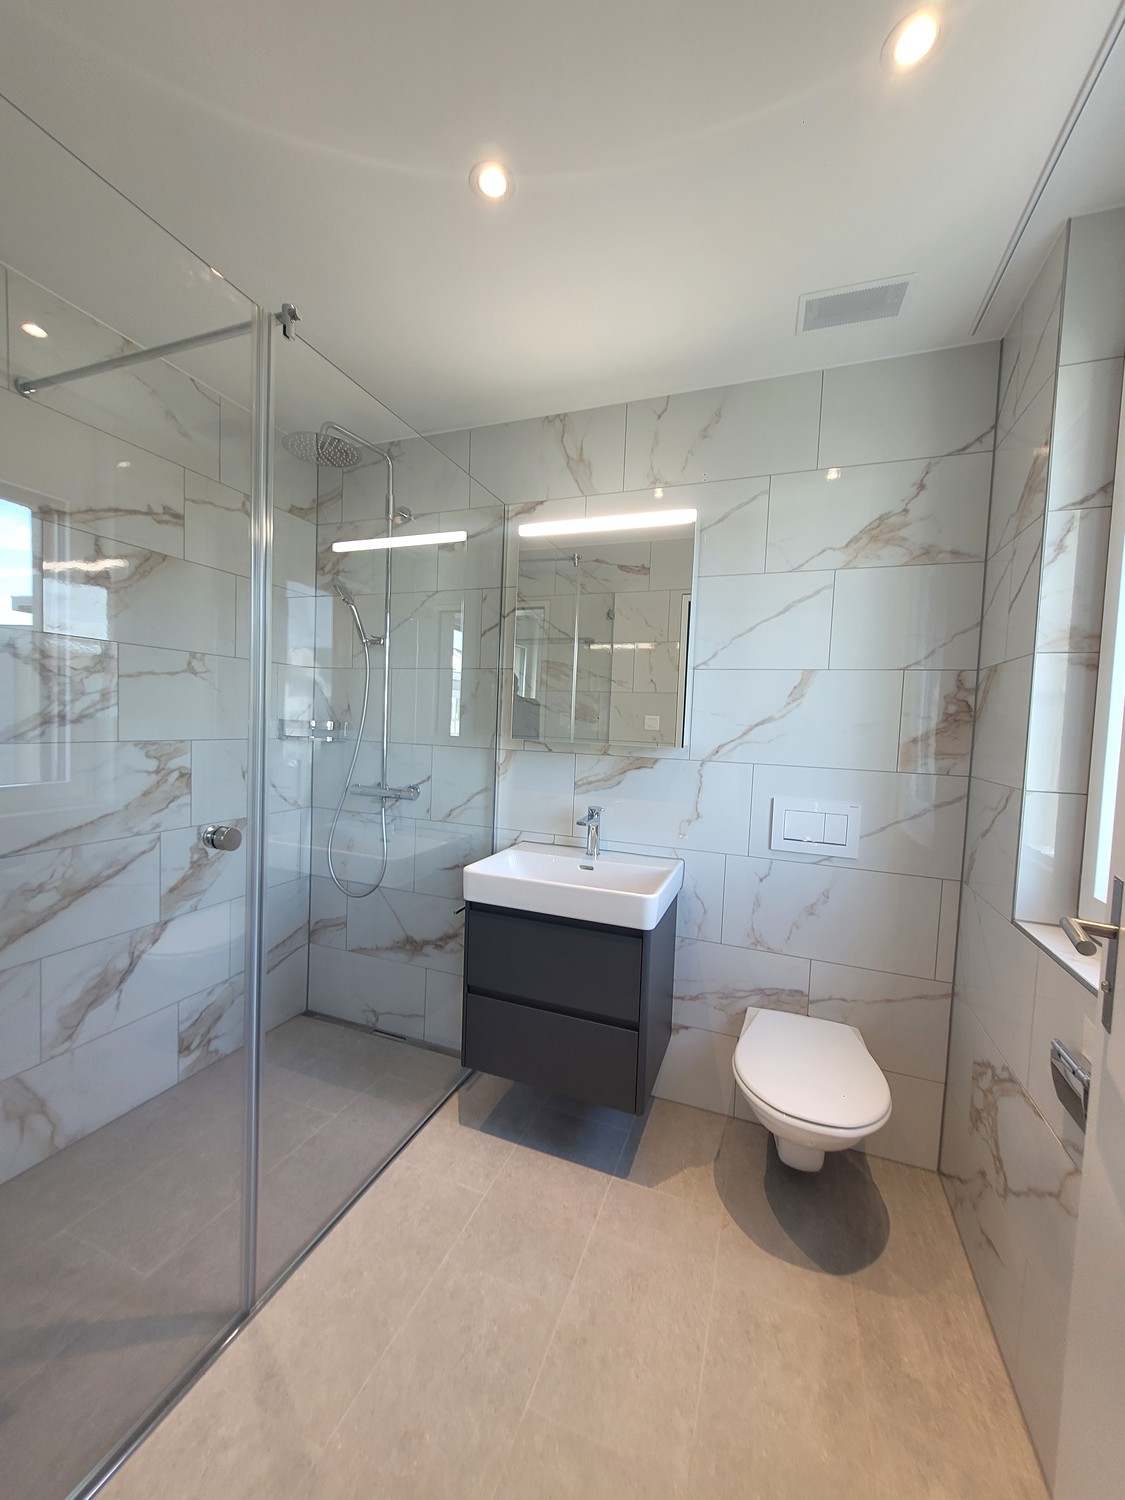
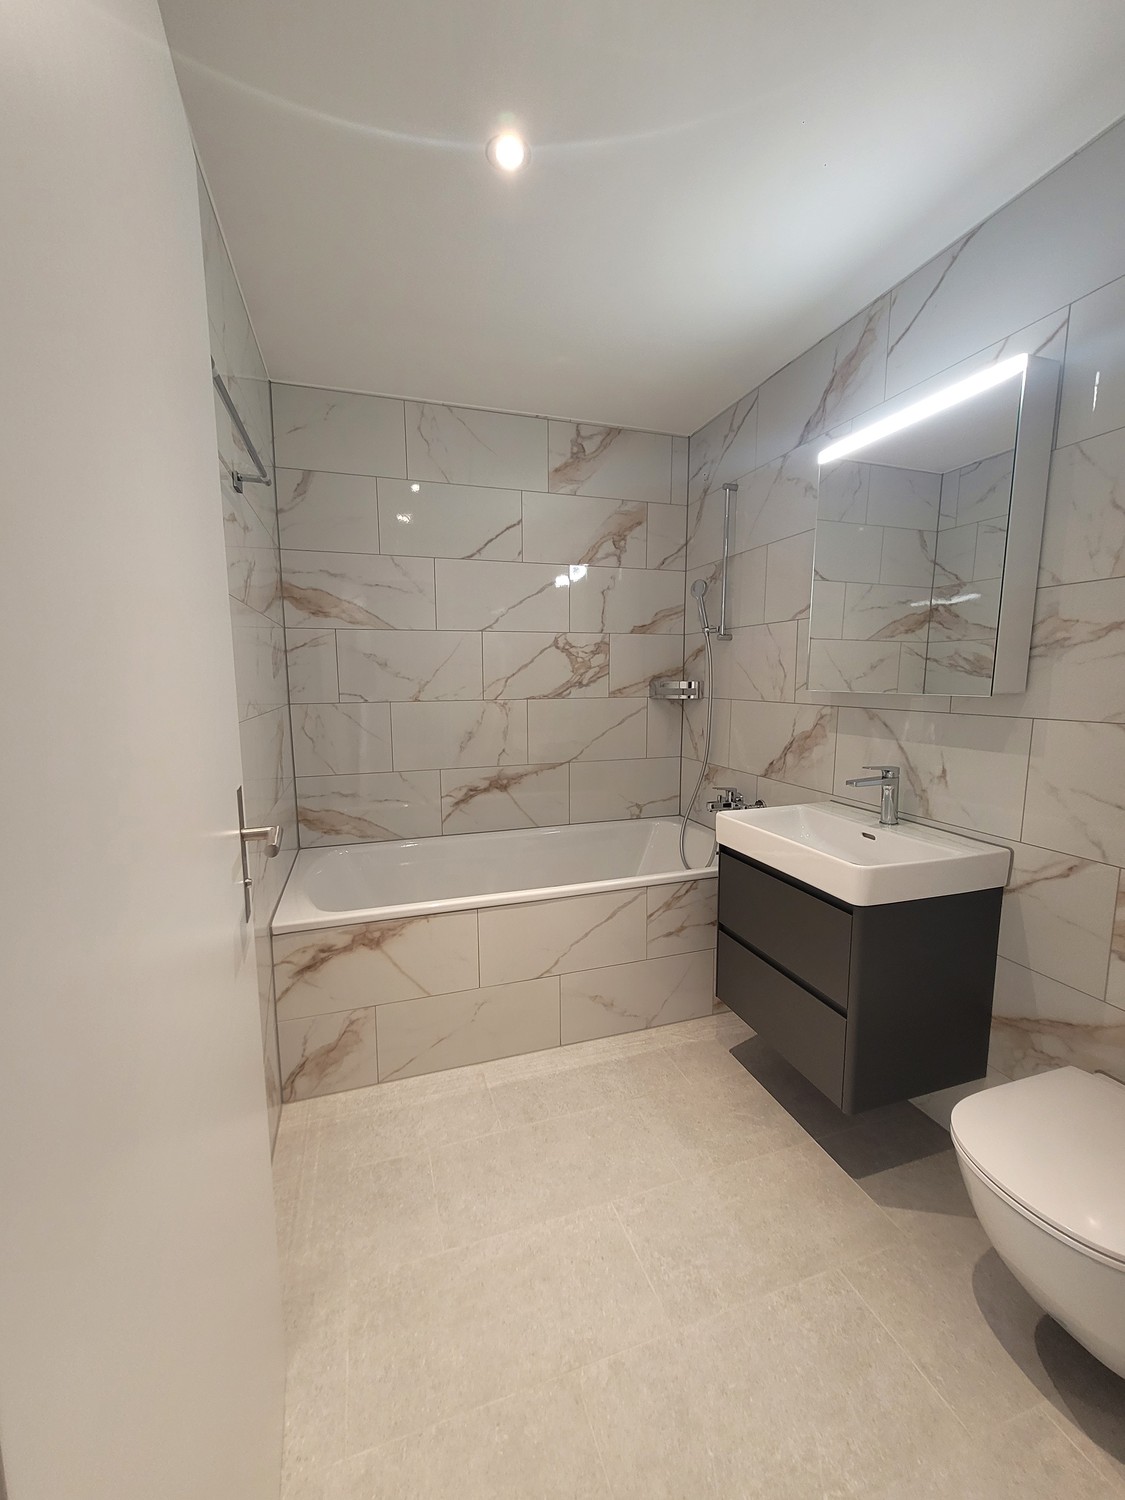
The apartment is practically complemented by a 6.2 m² utility room (Reduit) with its own laundry tower (washing machine and dryer) as well as two separate bathrooms – one with shower and WC and one with bathtub and WC.
Features at a glance
- 112.7 m² gross living space (107.4 m² net living space)
- 12.2 m² balcony
- 11.5 m² conservatory
- Private cellar compartment of approx. 6.2 m²
- Spacious living/dining/cooking area with 35.3 m²
- Three bedrooms
- Two bathrooms
- Practical utility room (Reduit) with approx. 6.2 m²
- Private laundry tower with washing machine and dryer
- Modern new building
- Parquet in the living and sleeping rooms
- Underfloor heating
- Controlled apartment ventilation
- Electric Venetian blinds
- Lift
Underground garage
Additionally, two adjacent underground parking spaces are available.
Rent: CHF 170.– per parking space / month
Location
Shopping facilities and the Opfikon train station are within walking distance. Zurich Airport as well as the city of Zurich are easily accessible.
- Coop 280m
- Opfikon Bahnhof 800m
- Glattzentrum 8min by car
- Zürich HB 23min by public transport.
Availability: First occupancy / by arrangement
Have we piqued your interest?
Please fill out the form on this page. You will automatically receive a response with viewing dates.
Kind regards
Treuhand & Immobilien Abt AG
Automatically translated from the original.
Listed 3 weeks ago
Offered by Treuhand & Immobilien Abt AG
This listing was found on another site. Details and contact are on the original.
View the original listing · flatfox.ch