4 ½ rooms apartment
Apartment
 1 / 10
 2 / 10
 3 / 10
 4 / 10
 5 / 10
 6 / 10
 7 / 10
 8 / 10
 9 / 10
 10 / 10
- Address
- 54a Zürichstrasse, 8340 Hinwil
- Price
- CHF 3'650/mo
- Net rent
- CHF 3'400
- Service charges
- CHF 250
- Rooms
- 4.5 rooms
- Living area
- 126 m²
- Floor
- Floor 3
- Year built
- 2016
Features
- Balcony or terrace
- Parking space
- Garage
- Elevator
- Wheelchair access
- Pets allowed
- Minergie construction
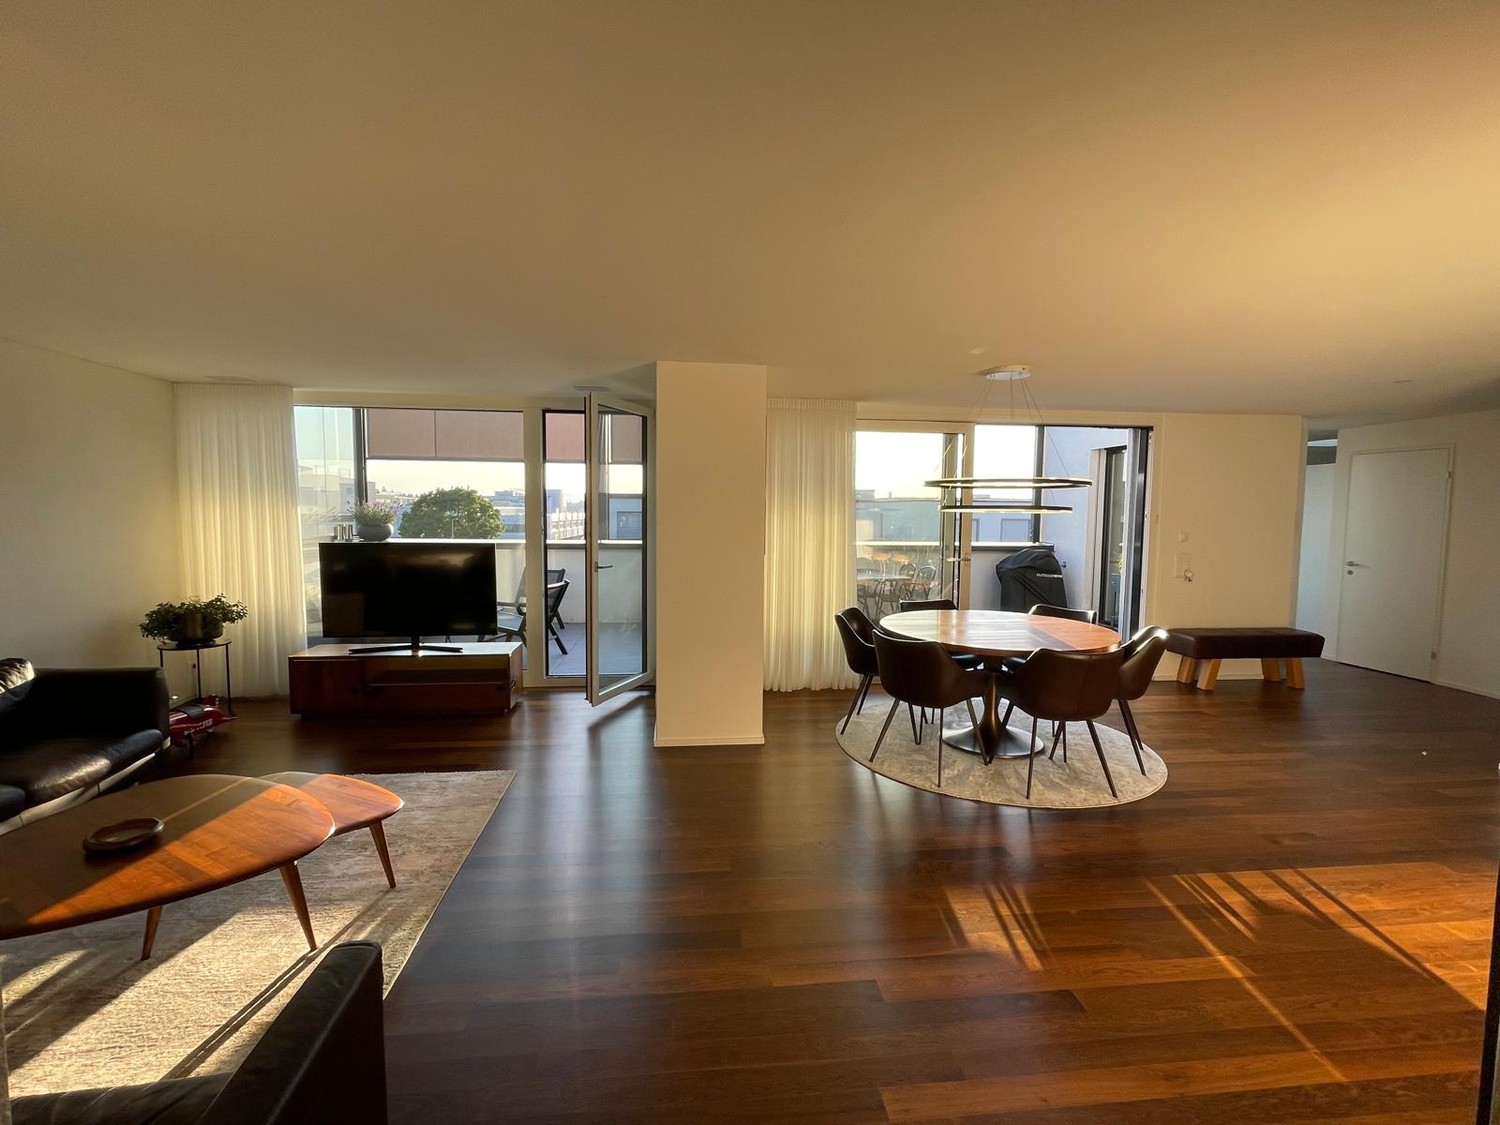
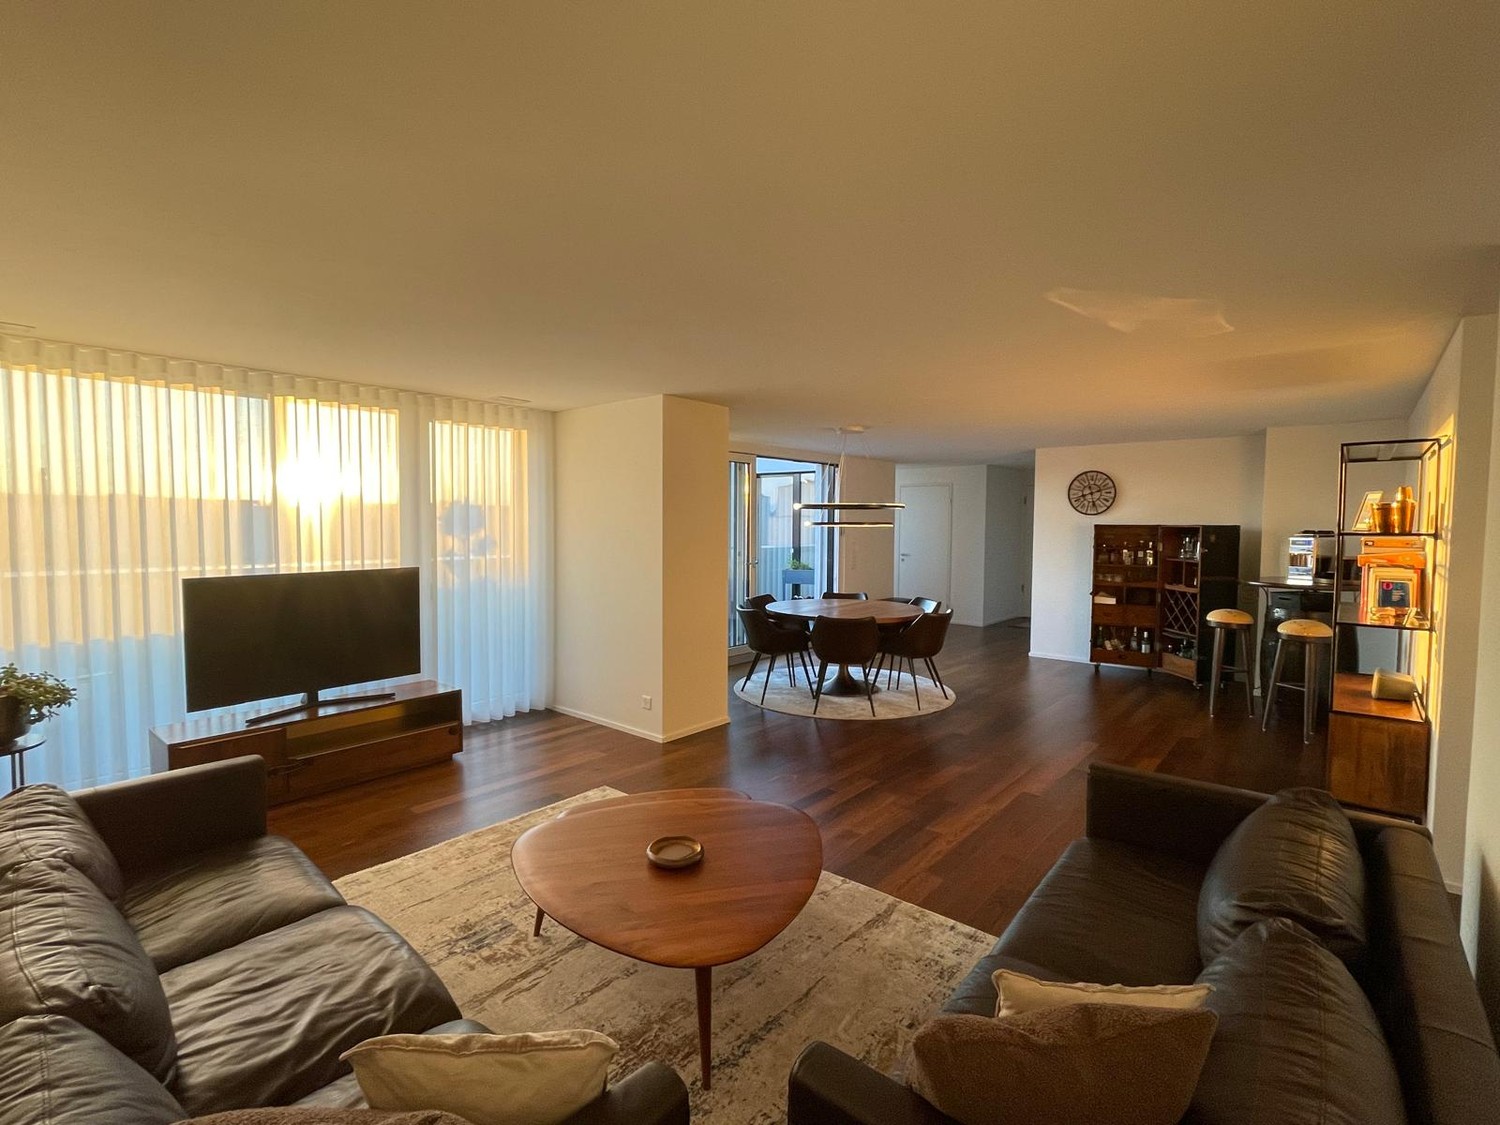
An exceptional penthouse apartment for people who appreciate architecture, light, high-quality materials and generous outdoor space.
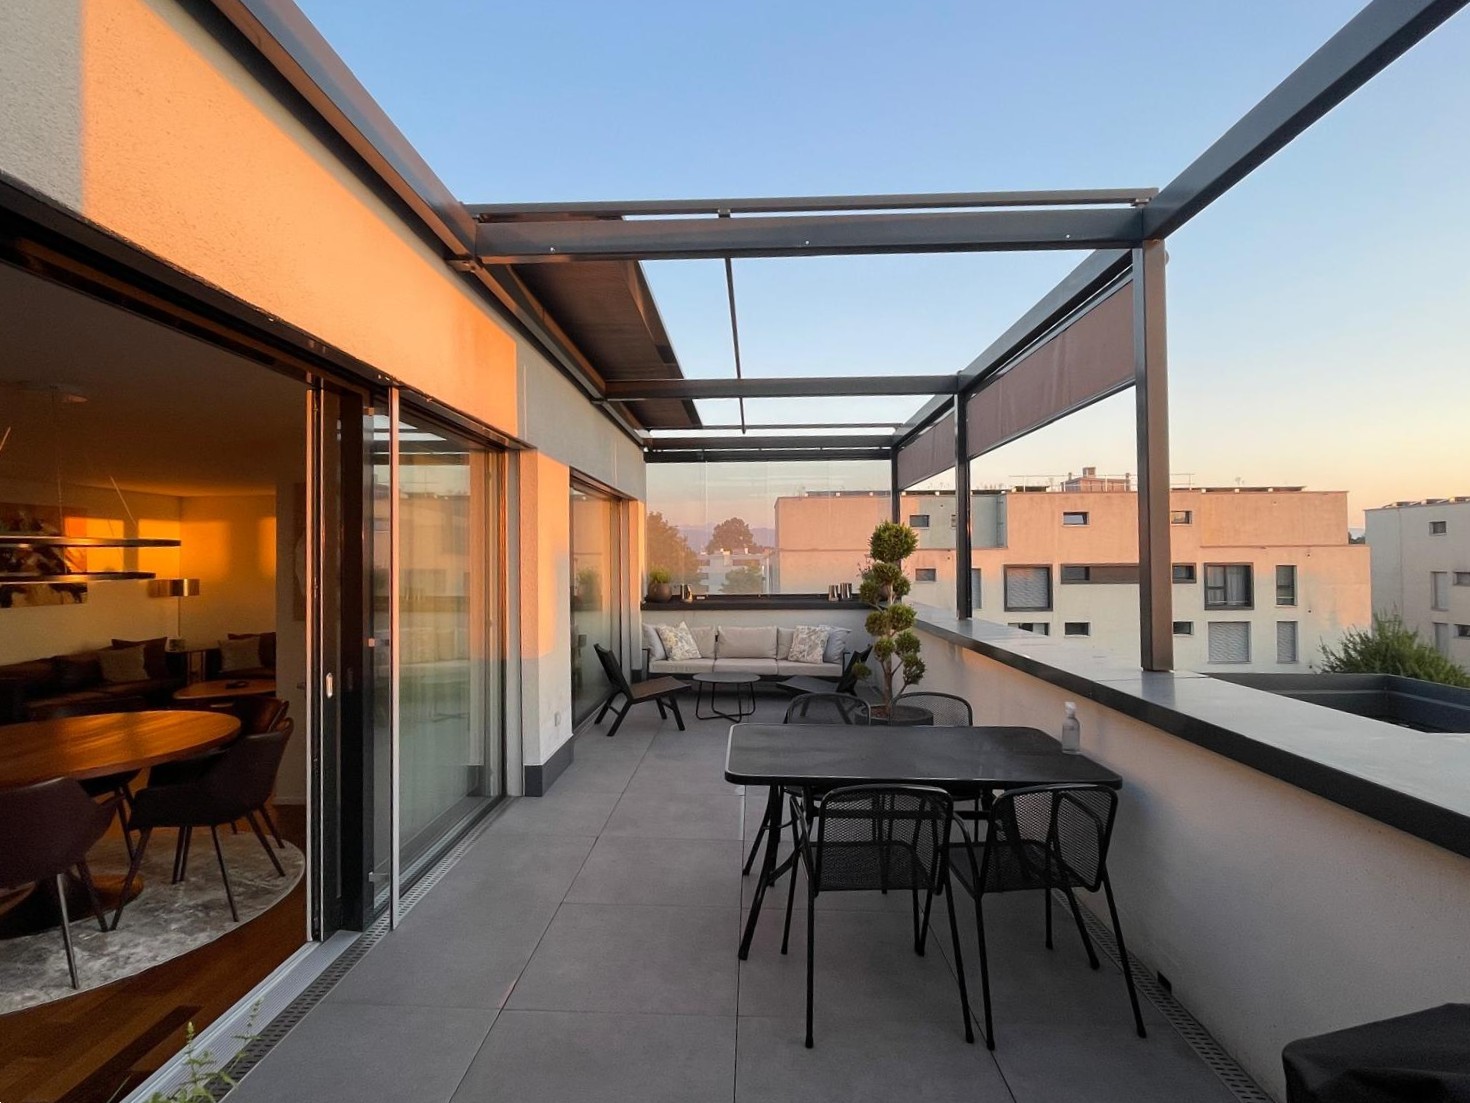
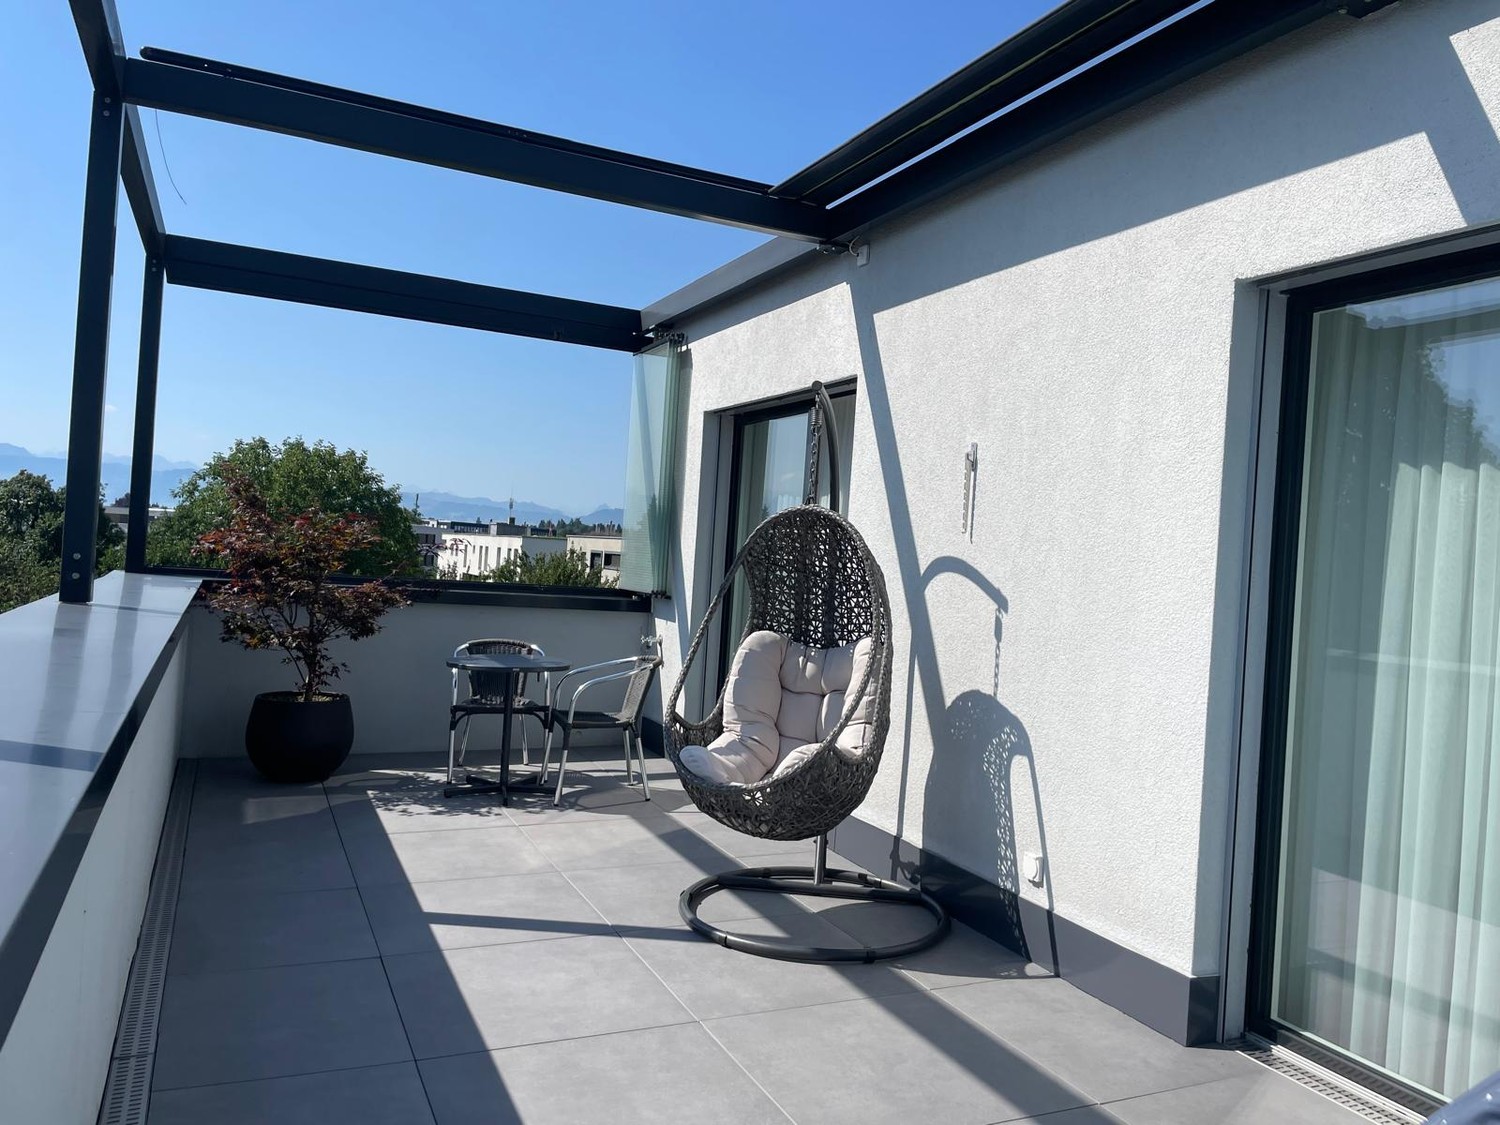
The large glass fronts create an impressive connection between the interior and exterior.
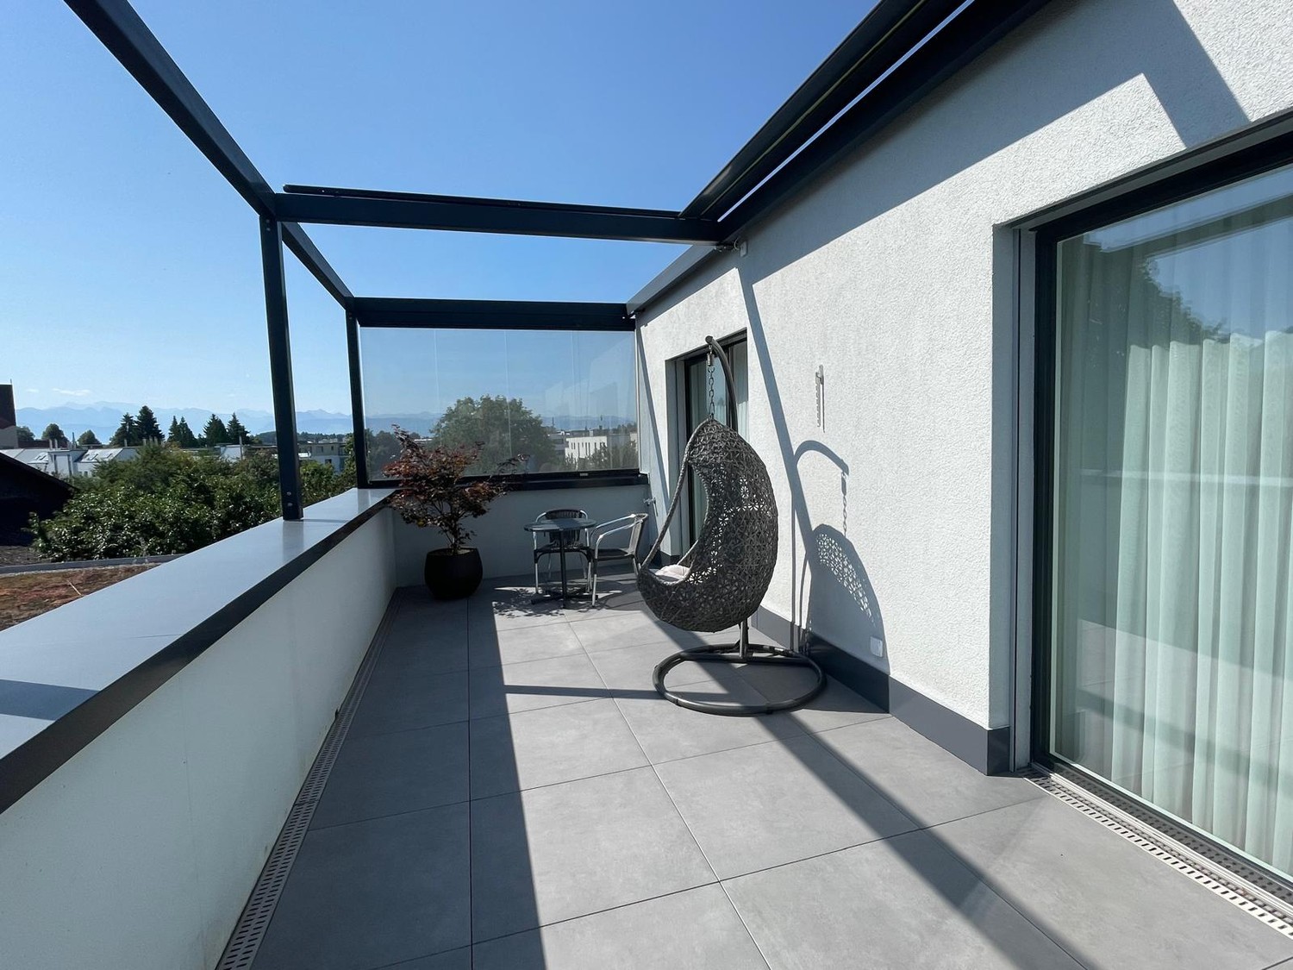
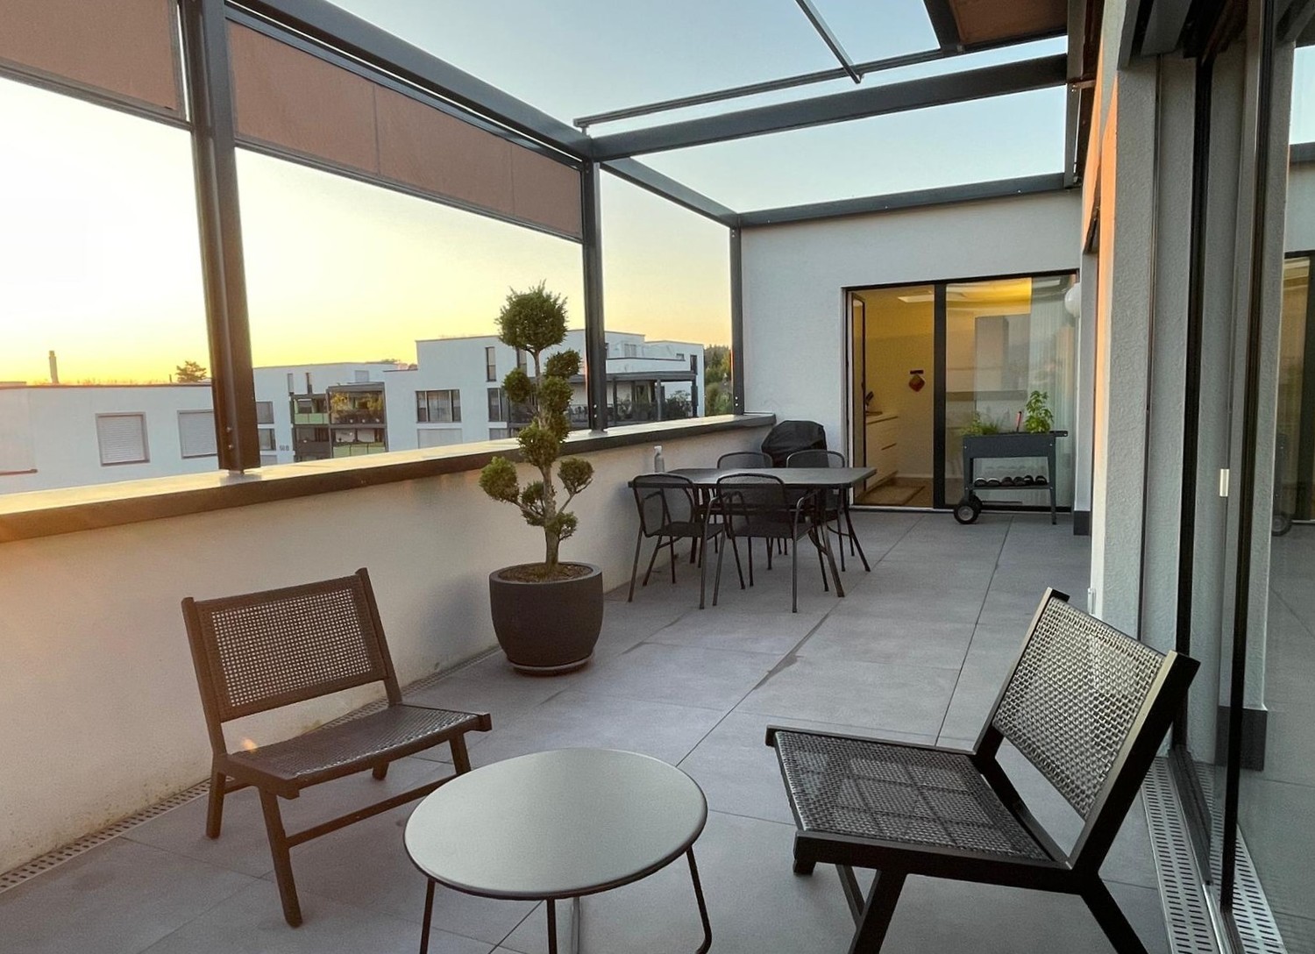
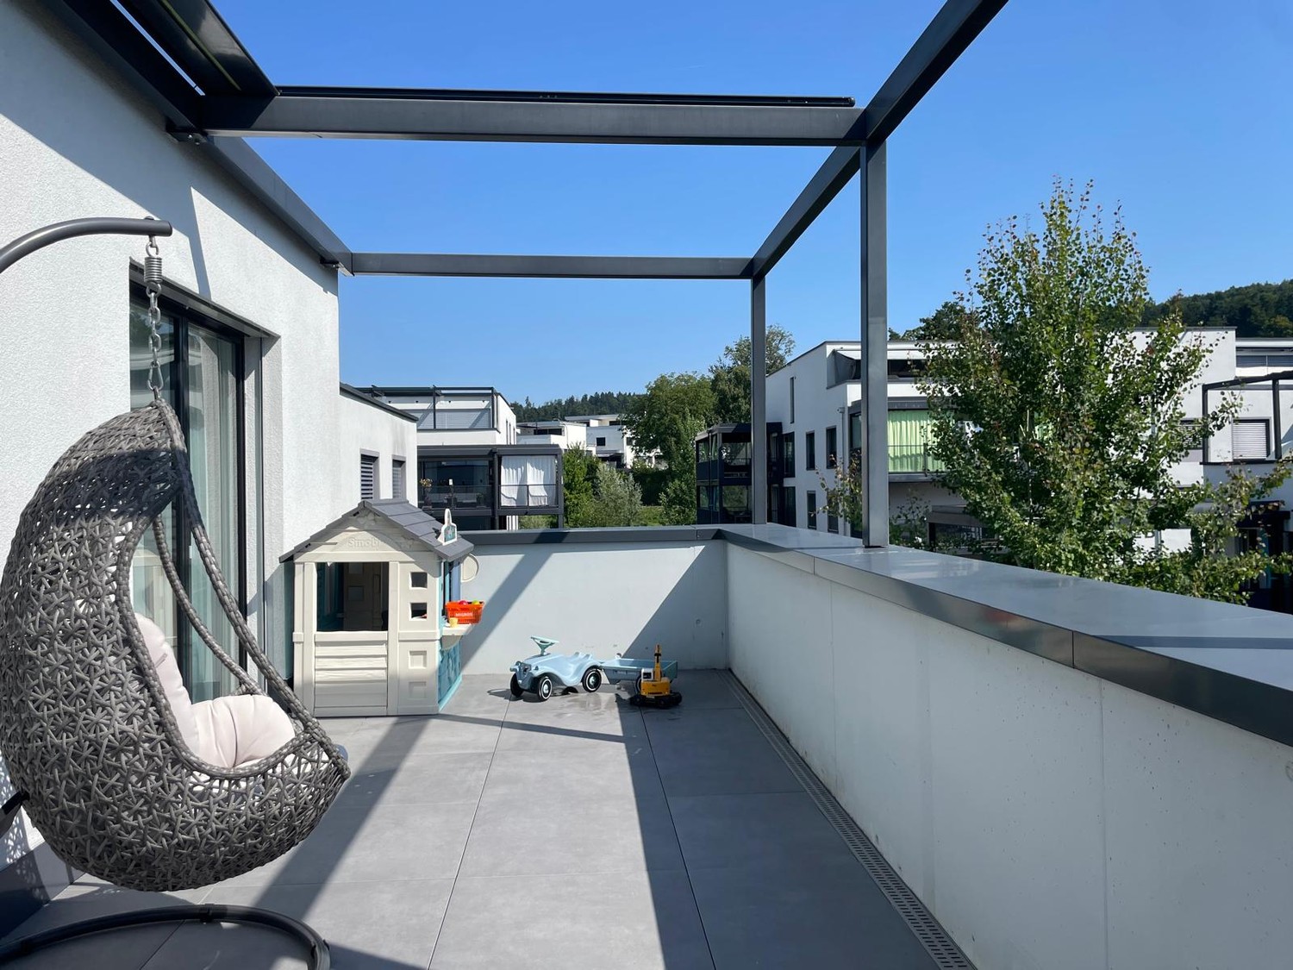
The large terraces extend the living area and make the apartment a home that can be experienced anew depending on the time of day.
A feeling of living where the boundaries between inside and outside blur.
The apartment impresses with an intelligently planned floor plan with almost no corridors or transit areas. The existing living space is therefore optimally utilized and is available where it is actually experienced:
The various terraces create several different qualities of stay.
The east terrace invites you to a relaxed start to the day – in the first rays of sunshine with morning coffee.
The evening terrace becomes a private retreat for the last hours of sunshine. Here, the day can wind down with an apéro, a dinner, or simply by lingering under the open sky.
The outdoor areas were renovated with new high-quality ceramic terrace tiles as part of the upgrading. Newly optimized indirect lighting ensures an atmospheric ambiance even in the evening.
High-quality interior design
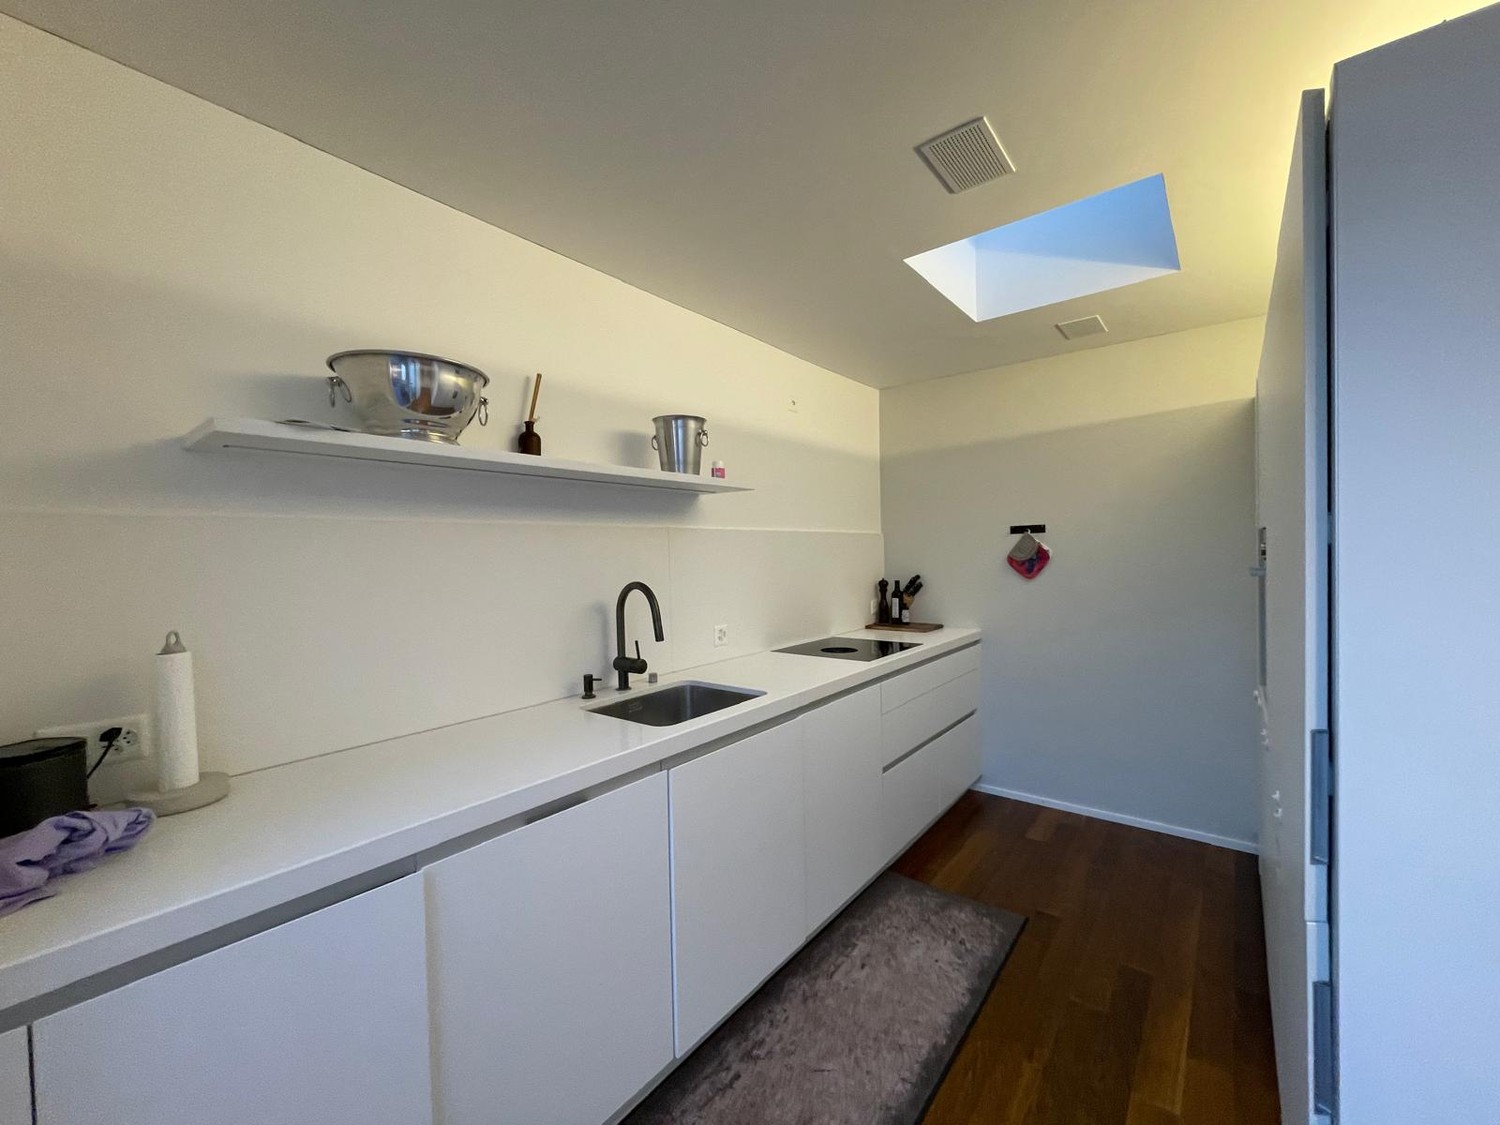
As part of a partial renovation, the apartment has been specifically upgraded with high-quality materials and selected products.
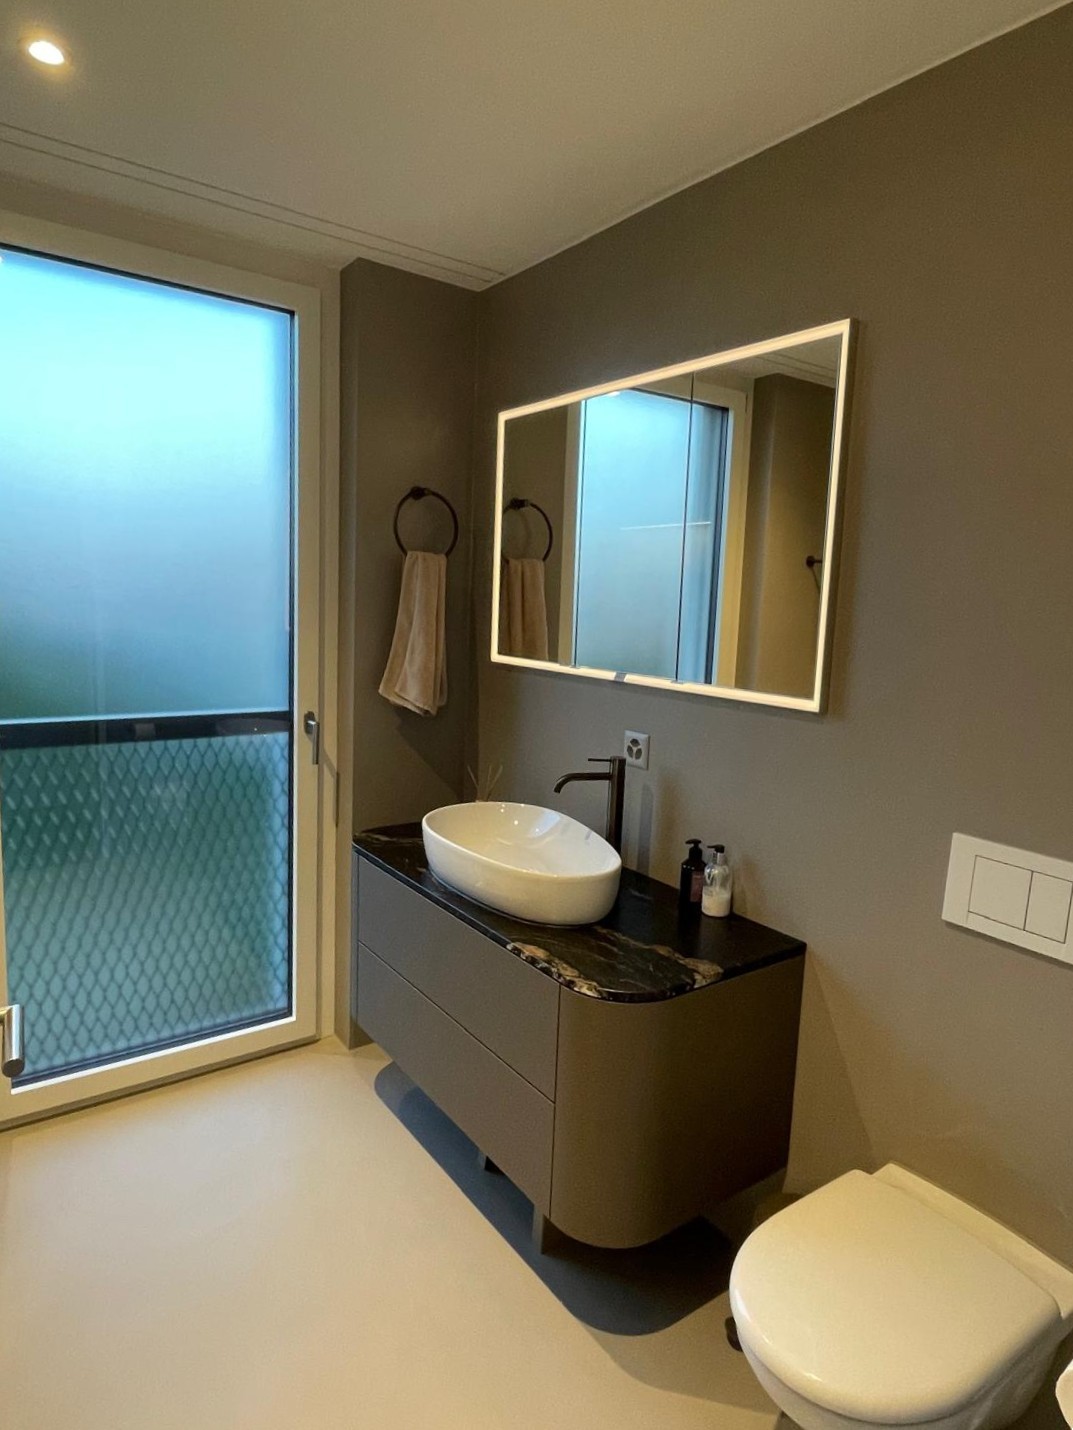
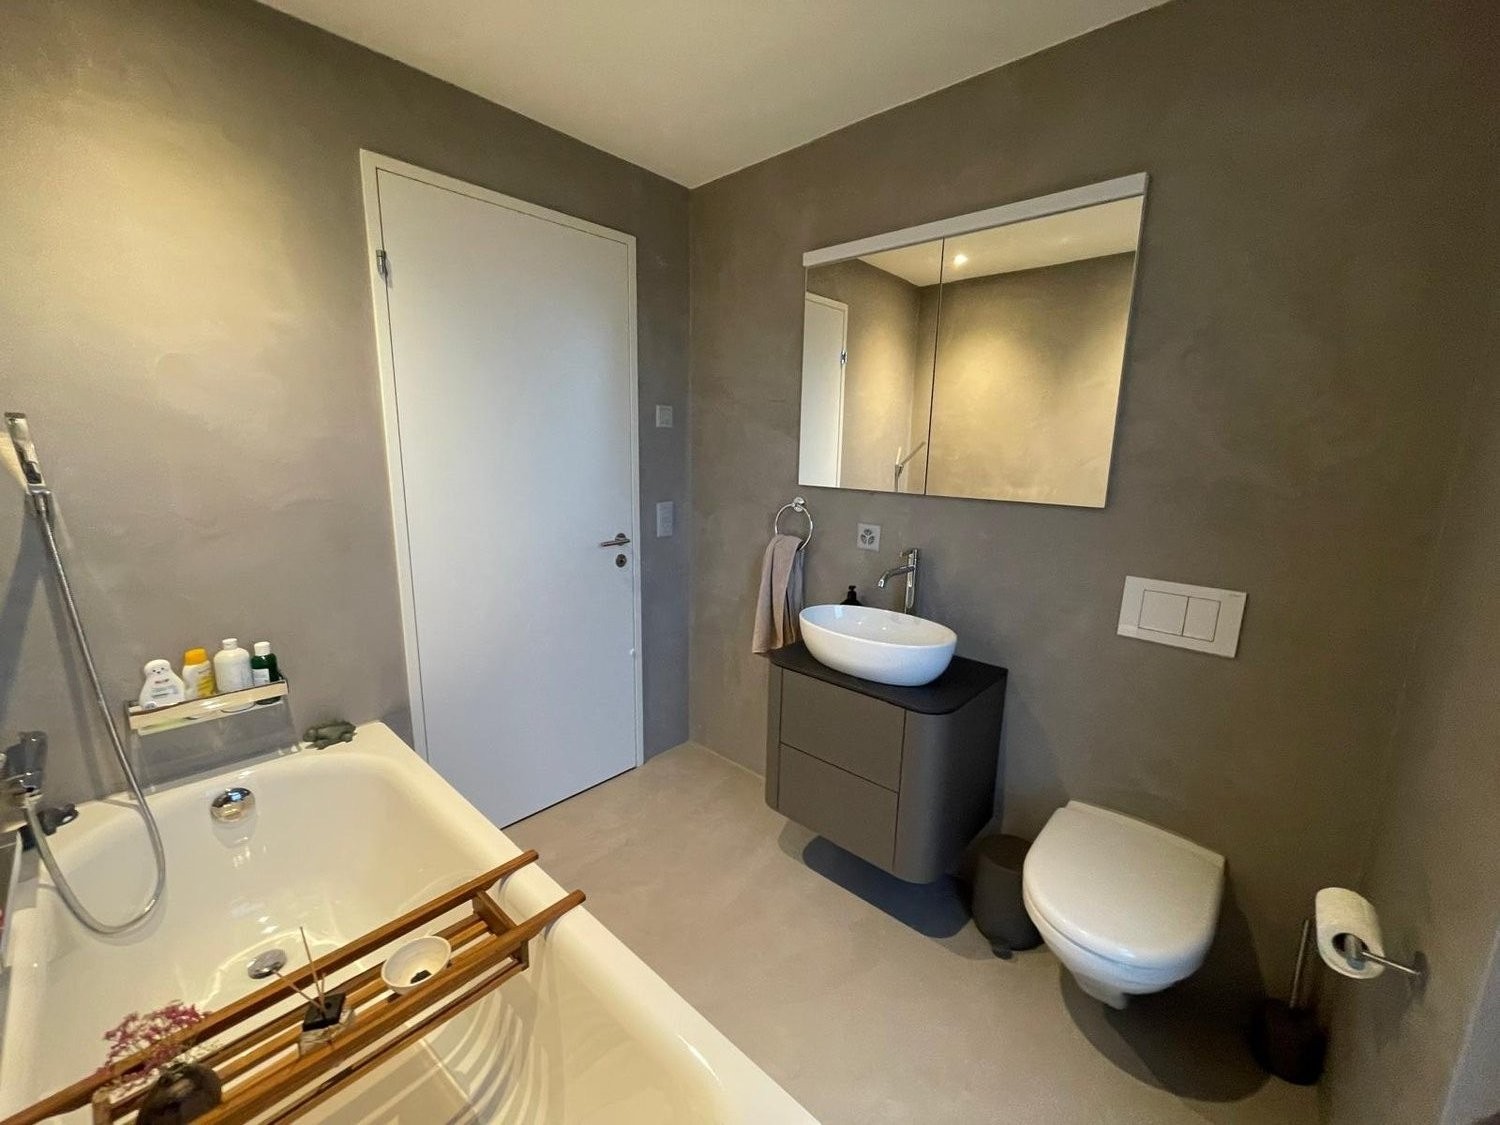
The bathroom impresses with Gessi premium fittings from the luxury segment and high-quality Naturofloor surfaces, which deliberately forgo classic tiles and give the room a modern, seamless, elegant aesthetic.
The kitchen has also been modernized with a BORA cooktop and integrated extractor fan.
Four high-quality built-in wardrobes offer generous storage space and blend harmoniously into the architecture of the apartment.
The highlights
Architecture & Living
- Exclusive, very bright rooms as a penthouse apartment, with large-scale glass fronts
- Optimally utilized floor plan, almost no corridor or transit areas
- Fluid transition between interior and exterior
Terraces & Outdoor Space
- Generous terrace concept with east terrace for the morning hours
- Evening terraces for the last hours of sunshine
Interior Design
- Partially renovated to a high standard, with Gessi premium fittings
- Naturofloor surfaces in the bathroom
- BORA cooktop with integrated extractor fan
- Four generous built-in wardrobes
- The tenant may participate in the design of the interior walls and provide a color concept.
In the basement, the largest cellar compartment in the building is assigned to the apartment. Two parking spaces are available in the parking garage.
This penthouse apartment offers more than generous living space; it offers living space for life. Here, the terrace does not become a balcony – it becomes an additional living room.
We look forward to being able to show you this special apartment in person.
Automatically translated from the original.
Listed 2 days ago
This listing was found on another site. Details and contact are on the original.
View the original listing · flatfox.ch