4 ½ rooms row house
House, chalet, rustico
 1 / 10
 2 / 10
 3 / 10
 4 / 10
 5 / 10
 6 / 10
 7 / 10
 8 / 10
 9 / 10
 10 / 10
- Address
- Trockenloostrasse 36C, 8105 Regensdorf
- Price
- CHF 5'950/mo
- Net rent
- CHF 5'950
- Rooms
- 4.5 rooms
- Living area
- 220 m²
- Year built
- 2000
Features
- Balcony or terrace
- Parking space
- Garage
- Pool
ENGLISH BELOW
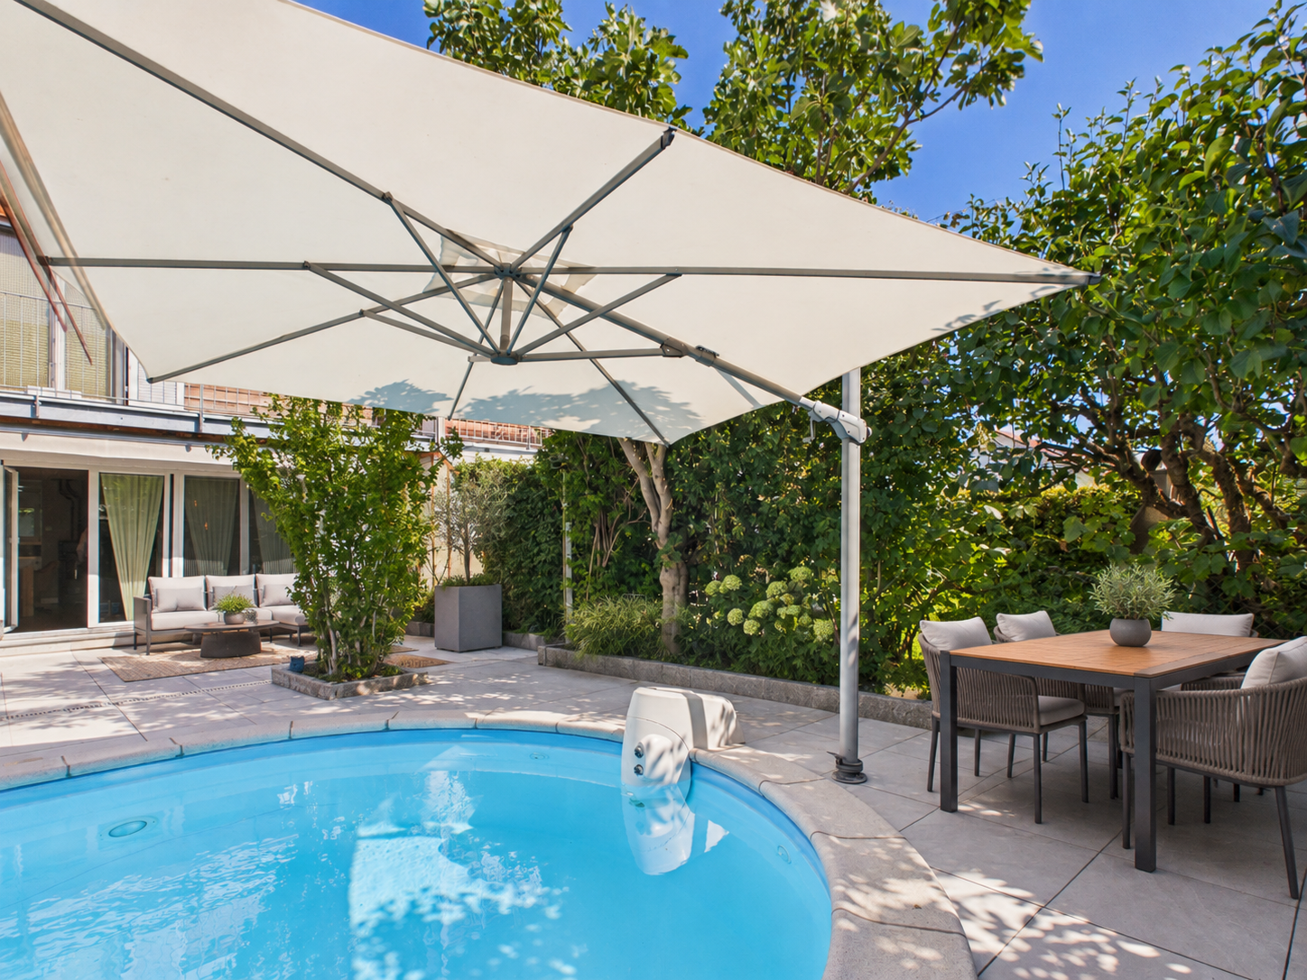
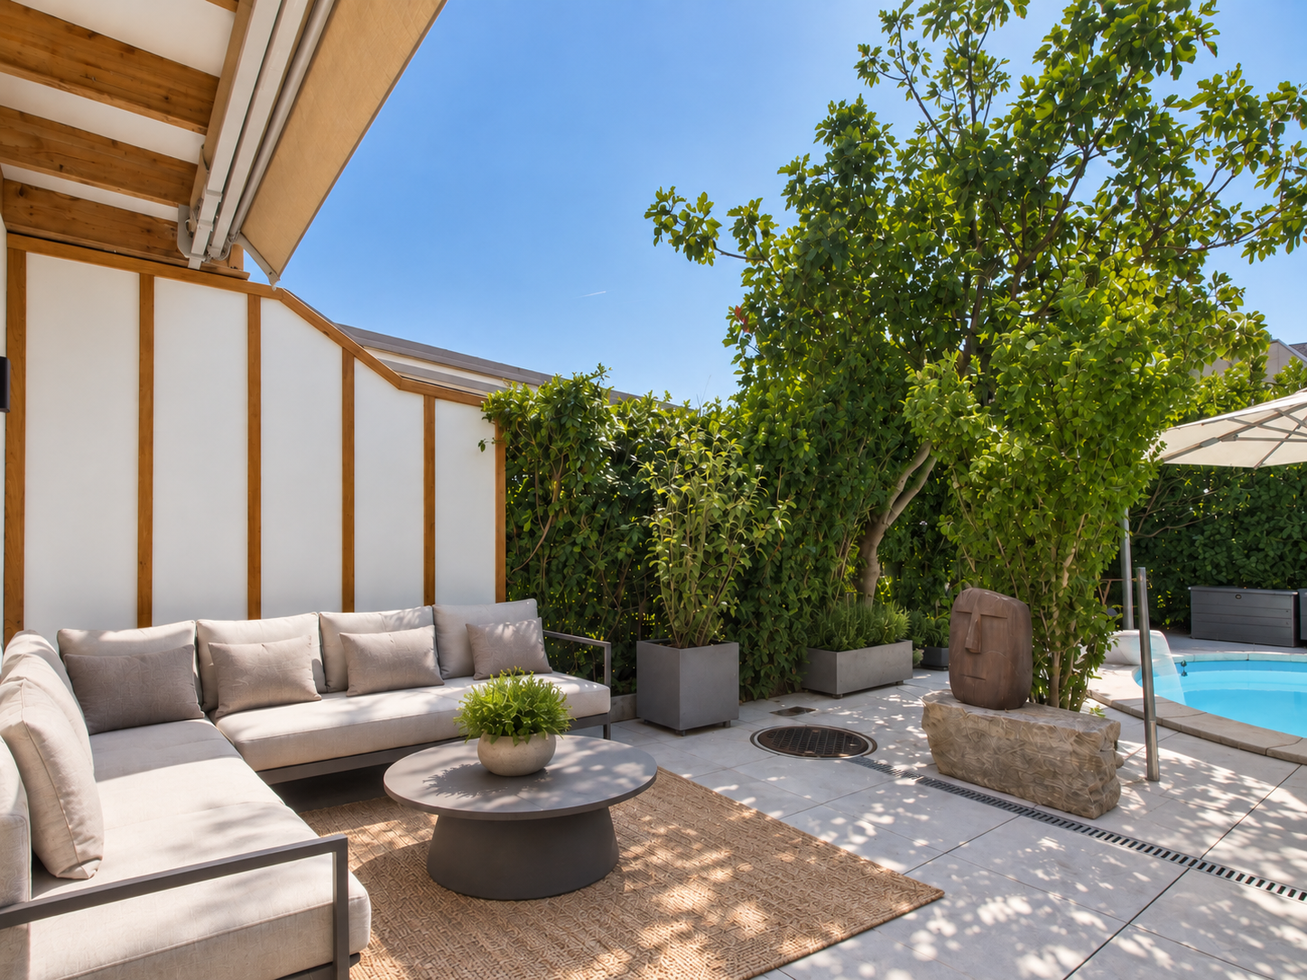
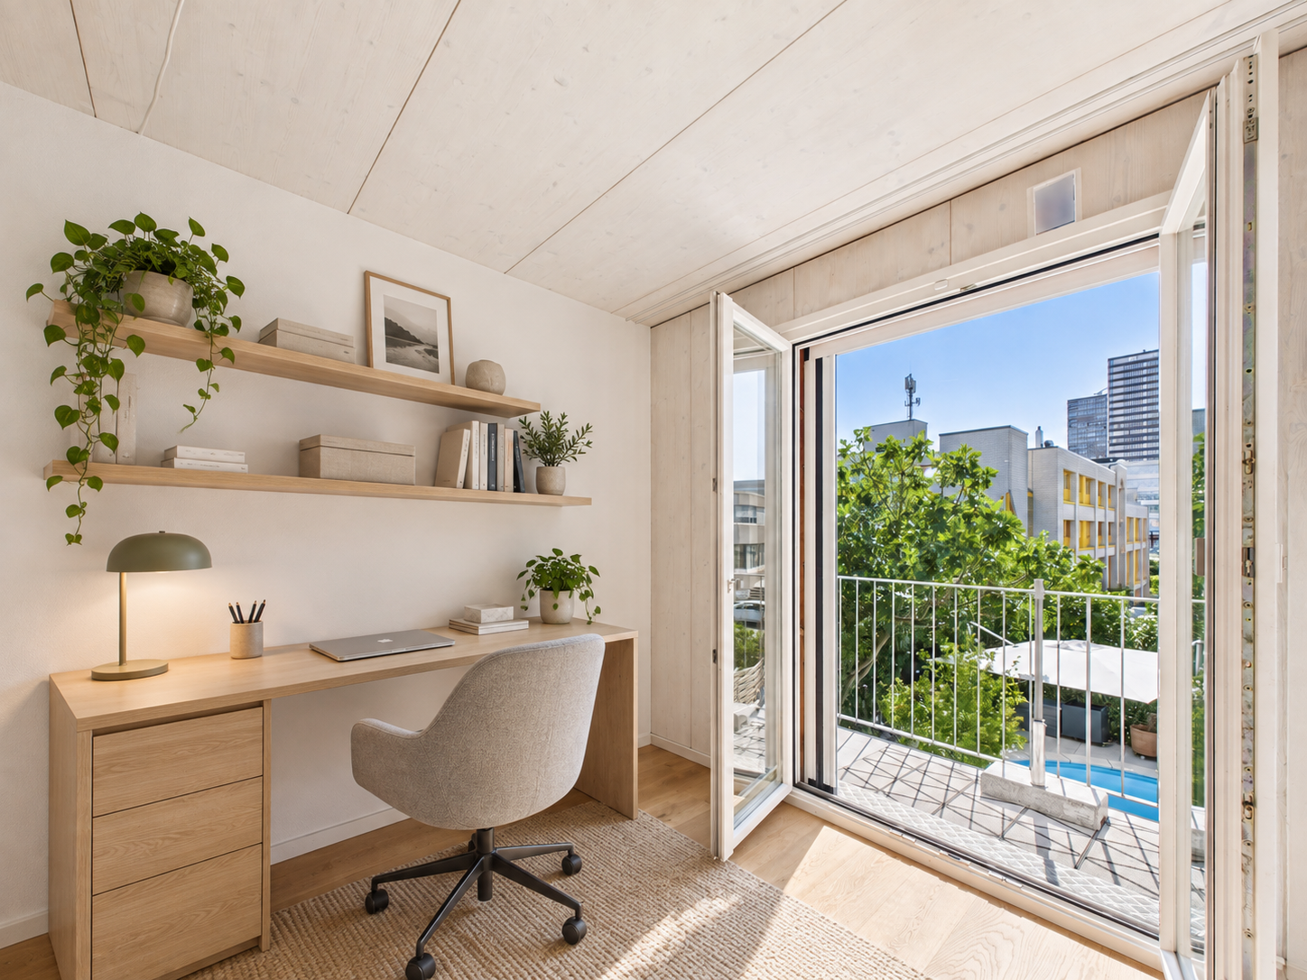
Spacious 4.5-room terraced house with private, heated pool In the Watt district of Regensdorf, in a quiet residential area of just over thirty houses, this terraced family house extends over four levels with around 280 m² of area, including utility rooms in the basement. What distinguishes it belongs to the house alone: a private, heated pool with a swim jet system, usable year-round, flanked by a large terrace with an awning.
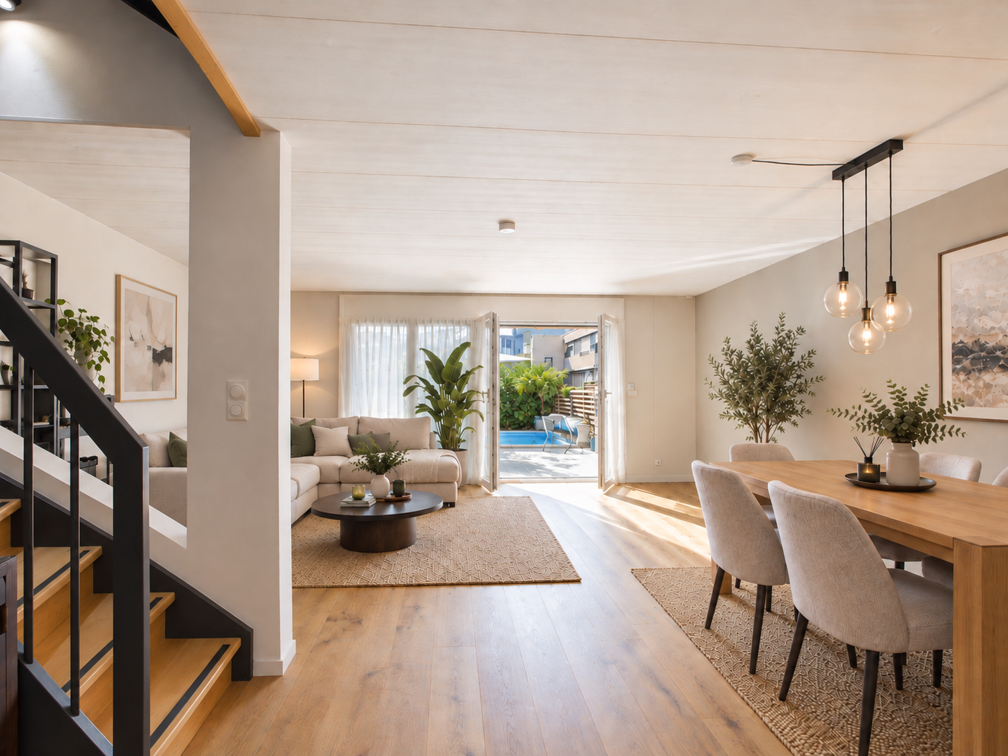
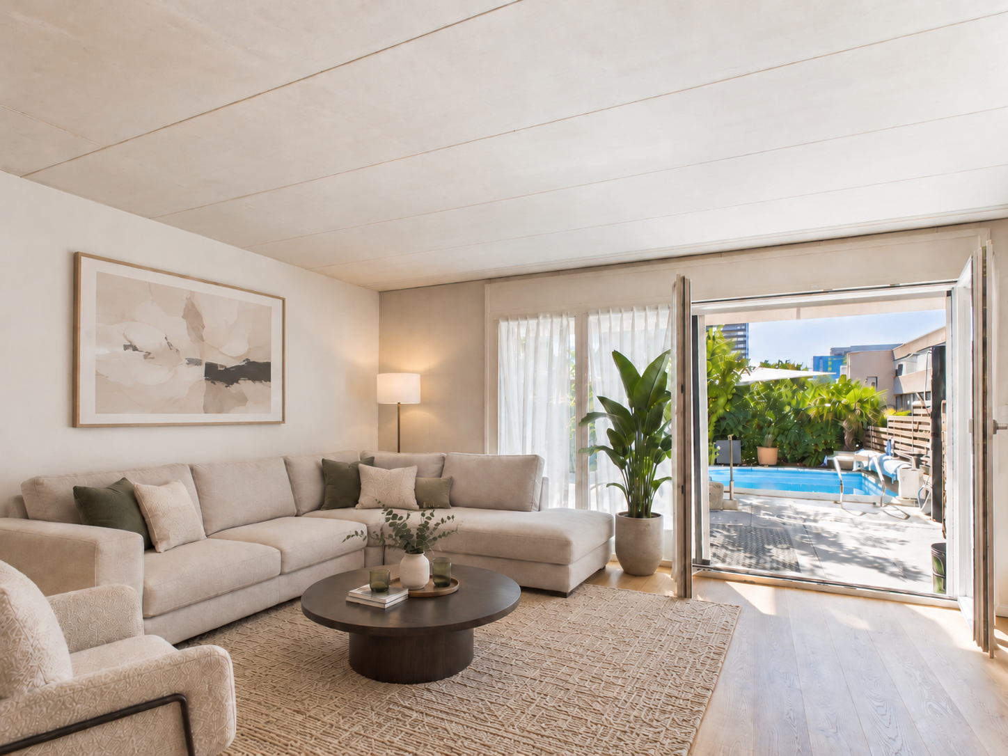
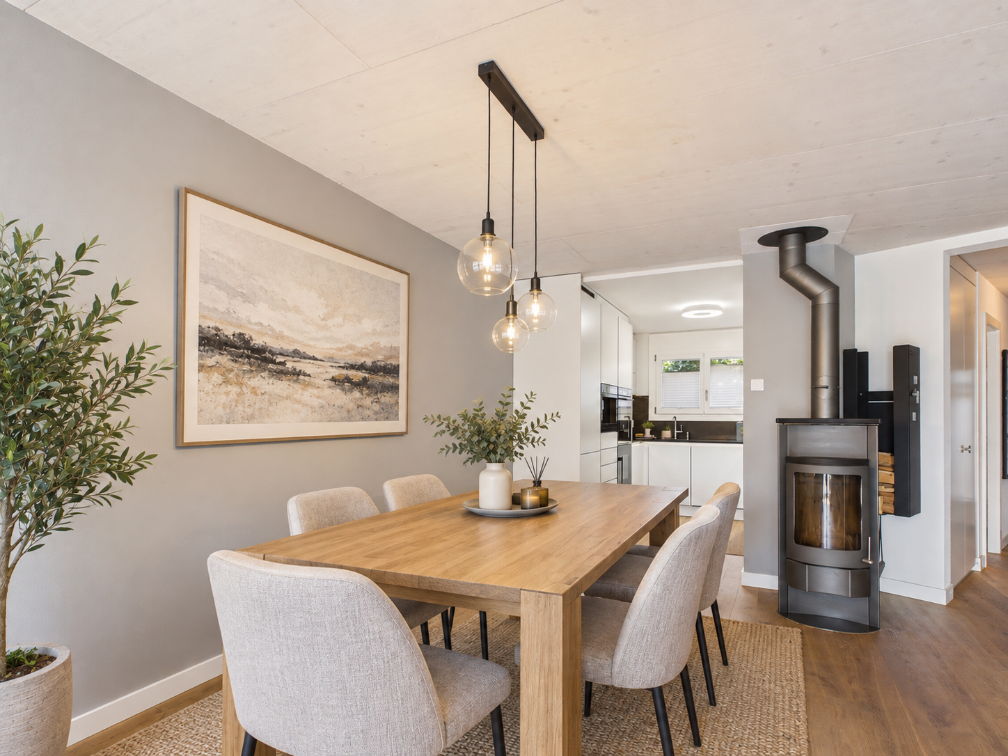
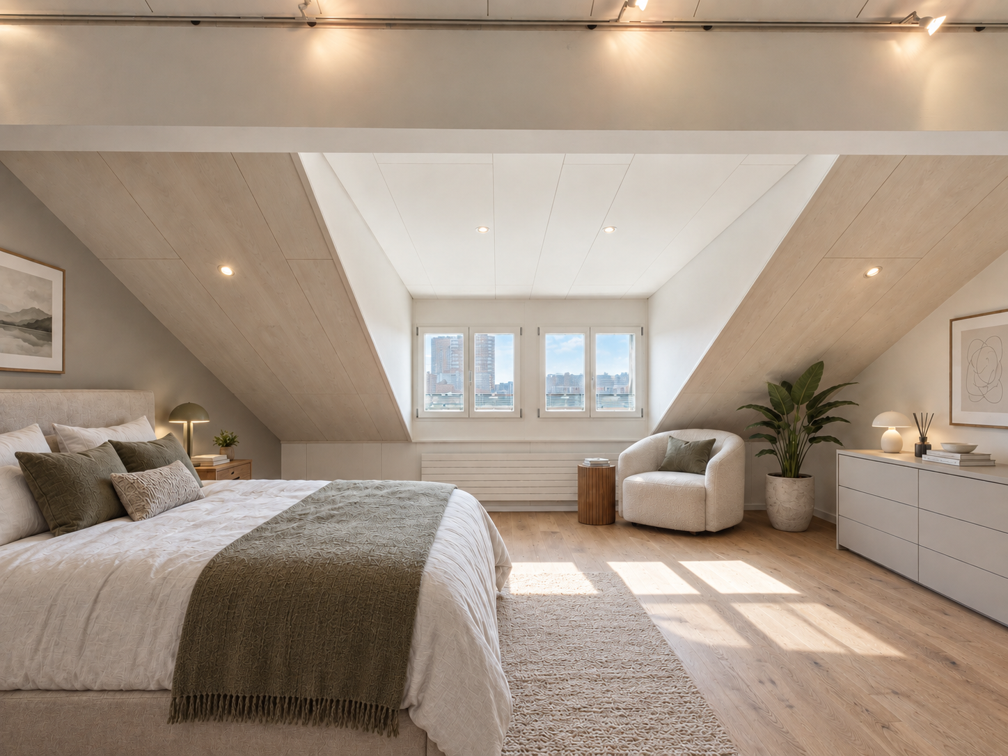
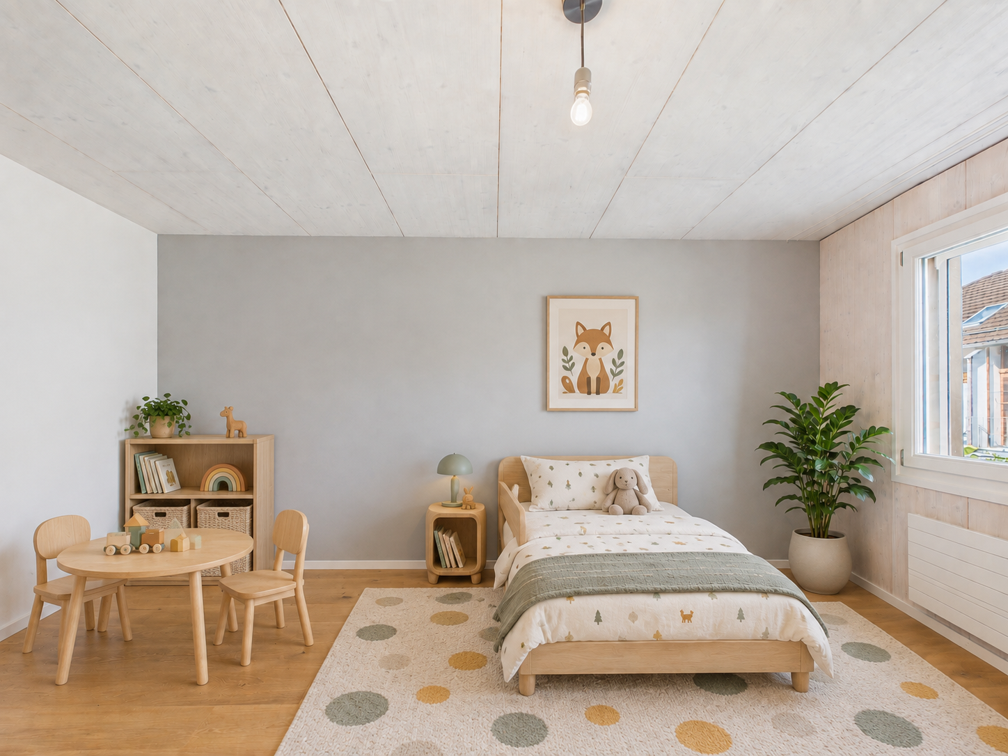
The house is designed so that everyone finds their place. On the ground floor, the living area opens to the garden, and on winter evenings, the Swedish wood stove becomes the center. The bedrooms are located one floor higher, while the attic floor acts like its own suite, with a bedroom, bathroom, and a quiet corner for working. The basement accommodates what would otherwise get in the way in everyday life.
Key data:
- 4.5 rooms (4 bedrooms)
- Approx. 220 m² living space; around 280 m² including utility rooms in the basement
- Year of construction 2000, very well maintained
- Private, heated pool with swim jet system, usable year-round
- Outdoor area approx. 50 m²: large terrace with awning, pool, balcony on the 1st floor
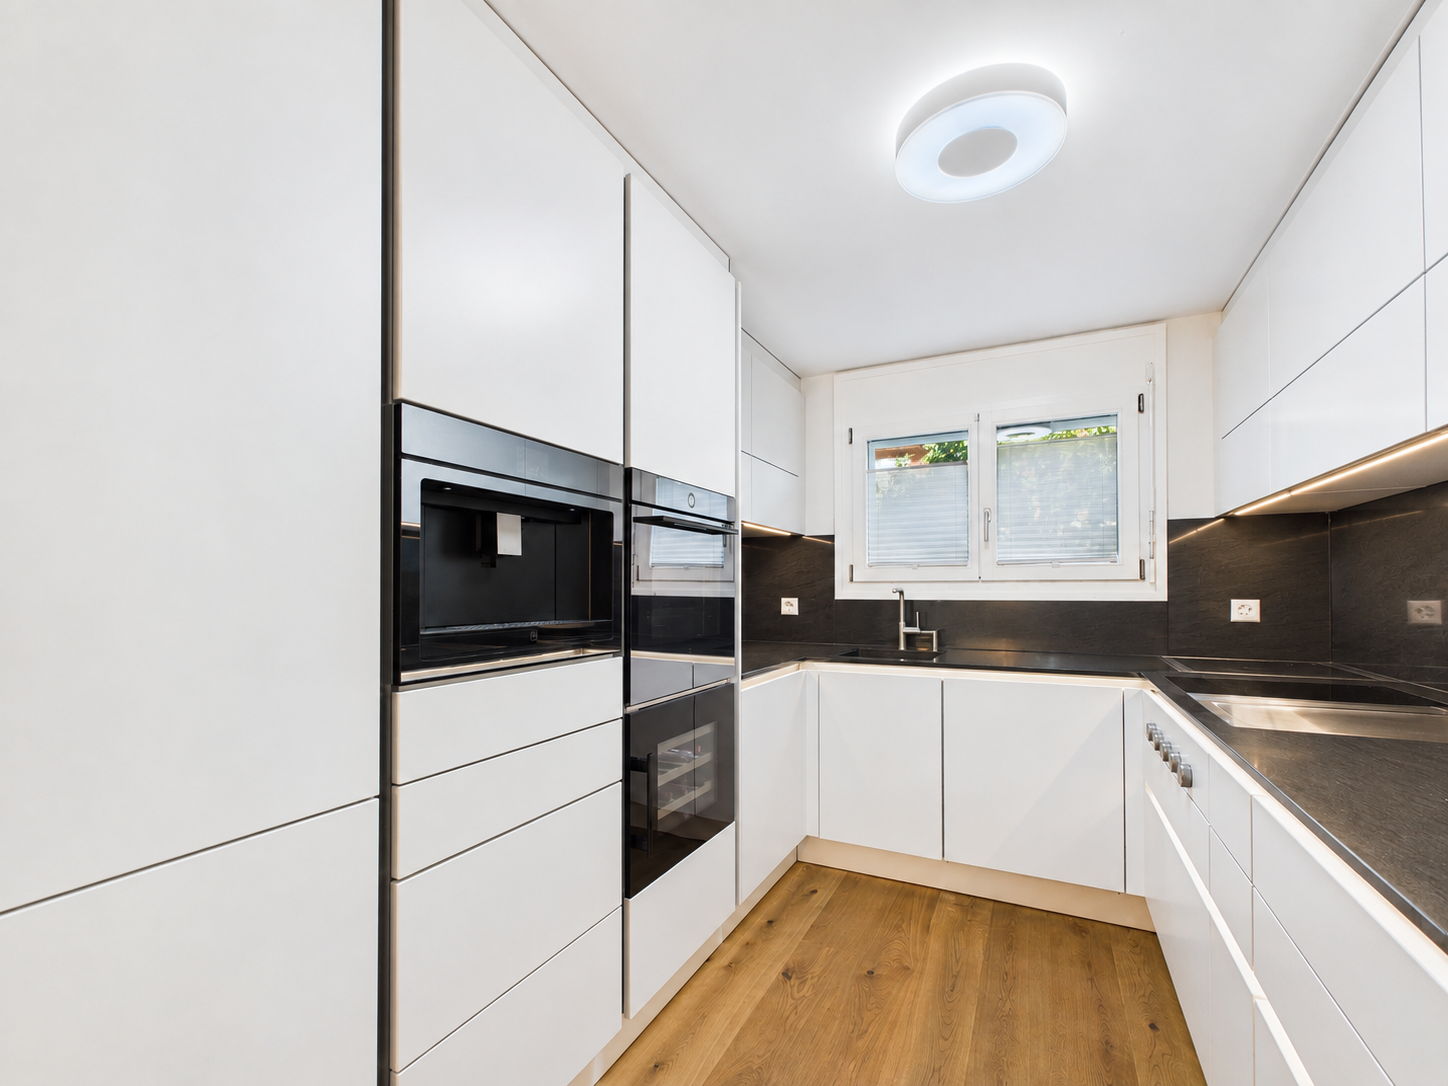
- Premium kitchen; oak parquet in all rooms
- Swedish wood stove in the living area
- Three wet rooms: guest WC on the ground floor; family bathroom with bathtub, shower and double washbasin; attic bathroom with whirlpool and rain shower
- Own laundry room, fitness room and storage room in the basement
- Two underground parking spaces with prepared E-charging infrastructure, each CHF 130 per month in addition to the rent
- Photovoltaic system since 2025; biogas heating, underfloor heating and radiators
Location:
- Orientation: Southwest
- Regensdorf-Watt station: approx. 900 m (S6 every half hour to Zürich HB in 17 minutes, Oerlikon in 10)
- Watt Dorf bus stop: approx. 400 m
- Autobahn A1, Regensdorf junction: 2.5 km
- Zurich city center: around 15 minutes by car; Zurich Airport: around 20 minutes by car
- Kindergarten and primary school: 700 to 800 m; secondary school: well 2 km
- Aldi and Denner: a few hundred meters; Volg and Post in the village center of Watt; Coop, Lidl as well as the Zentrum Regensdorf with Migros and medical practices: within around 1 km
- Katzensee local recreation area: around 1 km, walking and cycling paths directly from the front door
This house is the right choice for all those looking for plenty of space, their own pool and a quiet residential location, without having to forego a fast connection to the city of Zurich and the airport. The floor plan over four levels suits modern family life, and everything daily is reachable on foot.
To arrange a viewing of this house, please use the contact form.
ENGLISH
Spacious 4.5-room terraced house with private heated pool
In the Watt district of Regensdorf, within a quiet development of just over thirty houses, this terraced family house extends over four levels with around 280 m² of space, including the basement rooms. What sets it apart belongs to the house alone: a private heated pool with a swim jet system, usable all year round and flanked by a large patio with awning.
The house is laid out so that everyone finds their own space. On the ground floor the living area opens onto the garden, and on winter evenings the Swedish wood stove becomes the natural gathering point. The bedrooms sit one floor up, while the top floor feels like a suite of its own, with bedroom, bathroom and a quiet corner for work. The basement takes everything that would otherwise get in the way of daily life.
Key facts:
- 4.5 rooms (4 bedrooms)
- Approx. 220 m² living space; around 280 m² in total including basement rooms
- Built 2000, very well kept
- Private heated pool with swim jet system, usable all year round
- Outdoor space approx. 50 m²: large patio with awning, pool, first-floor balcony
- Premium kitchen; oak parquet in every room
- Swedish wood stove in the living area
- Three bathrooms: guest WC on the ground floor; family bathroom with bathtub, shower and double vanity
Automatically translated from the original.
Listed 1 week ago
Offered by The Swiss Agency GmbH
This listing was found on another site. Details and contact are on the original.
View the original listing · flatfox.ch